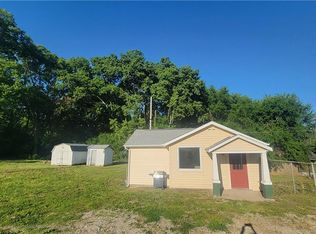

Nestled on approximately 0.99 acres, this charming home offers the perfect blend of character, space, and convenience. A beautiful covered front porch welcomes you inside to a warm and inviting living room featuring an adorable built-in that adds timeless charm. The spacious kitchen opens to the dining room, creating a functional layout for everyday living and entertaining, and includes a large pantry for ample storage. The main level offers two comfortable bedrooms and a full bathroom while the upper level features a loft, a full bathroom, and an additional bedroom ideal for guests, a private primary suite, or flexible living space. Lovingly maintained throughout the years, this home also features a new roof (2025) for added peace of mind. Whether you’re searching for your next home or a great investment opportunity, this property checks all the boxes. Conveniently located with easy access to interstates, dining, shopping, and more! This sale includes 2 parcels totaling .99 acre.
For sale
$145,000
358 Olive Rd, Dayton, OH 45417
3beds
1,056sqft
Single Family Residence
Built in 1952
0.99 Acres Lot
$143,600 Zestimate®
$137/sqft
$-- HOA
What's special
Beautiful covered front porch
- 55 days
- 113
- 17
Zillow last checked:
Listing updated:
Listed by:
Tammy L Miller 937-974-0584,
Howard Hanna Real Estate Serv,
Mackenzie Presson 937-657-7046,
Howard Hanna Real Estate Serv
Source: DABR MLS,MLS#: 964890 Originating MLS: Dayton Area Board of REALTORS
Originating MLS: Dayton Area Board of REALTORSFacts & features
Interior
Bedrooms & bathrooms
- Bedrooms: 3
- Bathrooms: 2
- Full bathrooms: 2
- Main level bathrooms: 1
Bedroom
- Level: Main
- Dimensions: 13 x 9
Bedroom
- Level: Main
- Dimensions: 13 x 9
Bedroom
- Level: Second
- Dimensions: 11 x 9
Dining room
- Level: Main
- Dimensions: 10 x 7
Kitchen
- Level: Main
- Dimensions: 14 x 11
Living room
- Level: Main
- Dimensions: 15 x 15
Loft
- Level: Second
- Dimensions: 23 x 21
Heating
- Natural Gas
Cooling
- Central Air
Features
- Basement: Crawl Space
Interior area
- Total structure area: 1,056
- Total interior livable area: 1,056 sqft
Property
Parking
- Total spaces: 1
- Parking features: Detached, Garage, One Car Garage
- Garage spaces: 1
Features
- Levels: One and One Half
Lot
- Size: 0.99 Acres
- Dimensions: .99 acre
Details
- Parcel number: H33023110142
- Zoning: Residential
- Zoning description: Residential
Construction
Type & style
- Home type: SingleFamily
- Property subtype: Single Family Residence
Materials
- Aluminum Siding, Vinyl Siding
Condition
- Year built: 1952
Community & HOA
HOA
- Has HOA: No
Location
- Region: Dayton
Financial & listing details
- Price per square foot: $137/sqft
- Tax assessed value: $49,950
- Annual tax amount: $505
- Date on market: 7/31/2026
- Listing terms: Conventional
Estimated market value
$143,600
$136,000 - $151,000
$1,324/mo
Price history
| Date | Event | Price |
|---|---|---|
| 9/22/2026 | Listed for sale | $145,000$137/sqft |
Source:  DABR MLS #964890 Report a problem DABR MLS #964890 Report a problem | ||
| 8/6/2026 | Pending sale | $145,000$137/sqft |
Source: DABR MLS #964890 Report a problem | ||
| 7/31/2026 | Listed for sale | $145,000$137/sqft |
Source: DABR MLS #964890 Report a problem | ||
Public tax history
| Year | Property taxes | Tax assessment |
|---|---|---|
| 2025 | $505 -4.5% | $17,480 |
| 2024 | $529 -9.6% | $17,480 |
| 2023 | $585 +1.1% | $17,480 +12.9% |
| 2022 | $579 -0.2% | $15,480 |
| 2021 | $580 +0.2% | $15,480 |
| 2020 | $579 -0.2% | $15,480 +4.7% |
| 2019 | $580 -0.1% | $14,780 |
| 2018 | $580 +0.7% | $14,780 |
| 2017 | $577 +22.7% | $14,780 +8.5% |
| 2016 | $470 +0.1% | $13,620 |
| 2015 | $470 +1.6% | $13,620 |
| 2014 | $462 | $13,620 |
Find assessor info on the county website
Monthly payment
Est. payment
Payment breakdown
Explore the cost of this home by adjusting the details. Changes won't be saved.Climate risks
Neighborhood: 45417
Nearby schools
Schools provided by the listing agent
- District: Trotwood-Madison
Source: DABR MLS. This data may not be complete. We recommend contacting the local school district to confirm school assignments for this home.
Similar homes
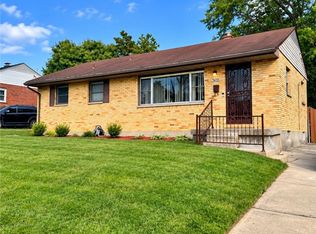
- $142,5003 bd2 ba960 sqft2520 Baywood St, Dayton, OH 45406For Sale
 MLS ID #968563, Kristie Hunter, Coldwell Banker Heritage. DABR MLS
 - $130,0004 bd2 ba1.4k sqft816 Mapleside Dr, Dayton, OH 45426For Sale
 MLS ID #962632, Gregory Wimberly, BHHS Professional Realty. DABR MLS
 - $120,0003 bd2 ba1.2k sqft126 Brooklyn Ave, Dayton, OH 45417For Sale
 MLS ID #961251, Tonya Snyder, RE/MAX Alliance Realty. DABR MLS
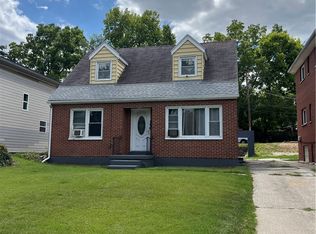
 - $134,9004 bd3 ba840 sqft2005 Riverside Dr, Dayton, OH 45405For Sale
 MLS ID #969548, Ruby Annie Newbourn, Unity Real Estate. DABR MLS
 - $135,0003 bd1 ba1k sqft1708 Vancouver Dr, Dayton, OH 45406For SaleMLS ID #960784, Miranda K Biedenharn, Comey & Shepherd REALTORS. DABR MLS
- $139,9003 bd1 ba923 sqft2169 Wilding Ave, Dayton, OH 45414For SaleMLS ID #967771, Megan Mullins, Glasshouse Realty Group. DABR MLS
- $110,0002 bd1 ba864 sqft425 Elmhurst Rd, Dayton, OH 45417For SaleMLS ID #964777, Rodney K Litteral, First Realty Group. DABR MLS
- $144,0003 bd1 ba1.2k sqft2022 W Grand Ave, Dayton, OH 45402For SaleMLS ID #957651, Darcie Keith, Take A Look Real Estate Broker. DABR MLS
- $155,0003 bd2 ba1.3k sqft856 Creighton Ave, Dayton, OH 45410For SaleMLS ID #968150, Paolina T Quafisi, RE/MAX Alliance Realty. DABR MLS
- $115,0003 bd2 ba1.2k sqft2433 Lynn Ave, Dayton, OH 45406For SaleMLS ID #960810, Tim O'Bryant, Irongate Inc.. DABR MLS
- $115,0003 bd1 ba940 sqft5515 Soldiers Home Miamisburg Rd, Miamisburg, OH 45342For SaleMLS ID #954045, Philip A De Marchis, Plum Tree Realty. DABR MLS
- $97,9003 bd1 ba1k sqft44 Bluecrest Ave, Dayton, OH 45417For SaleMLS ID #962919, John Clark, eXp Realty. DABR MLS
- $145,0002 bd1 ba1.1k sqft624 Greenlawn Ave, Dayton, OH 45403For SaleMLS ID #962444, David Ivey, eXp Realty. DABR MLS
- $149,9003 bd1 ba1.2k sqft836 Creighton Ave, Dayton, OH 45410For SaleMLS ID #961267, Carmella I Baker, RE/MAX Victory + Affiliates. DABR MLS
- $134,9003 bd1 ba972 sqft421 Attica St, Vandalia, OH 45377For SaleMLS ID #968885, Jeffrey T Roberts, RE/MAX Alliance Realty. DABR MLS
- $149,9004 bd1 ba1k sqft1729 Rawson Pl, Dayton, OH 45432For SaleMLS ID #964876, Tim Settles, Trelora Realty, Inc.. DABR MLS
- $150,0002 bd1 ba741 sqft4733 Fair Park Ave, Dayton, OH 45431For SaleMLS ID #968139, Rhonda Yeazel, Keller Williams Advisors Rlty. DABR MLS
- $174,9003 bd2 ba1.2k sqft272 Foothill Dr, Brookville, OH 45309For SaleMLS ID #967949, Noah Hawkins, Coldwell Banker Heritage. DABR MLS
- $147,0003 bd1 ba893 sqft3855 Addison Ave, Dayton, OH 45405For SaleMLS ID #947386, Kelly Byrd, Agora Realty Group. DABR MLS
- $157,9002 bd2 ba1k sqft106 N 9th St, Miamisburg, OH 45342For SaleMLS ID #968750, Dale E Toadvine, Irongate Inc.. DABR MLS
