Skip main navigation
Sold for $1,375,000
Street View
  • $1,375,000

    358 Paul Point, Lake Mary, FL 32746

    5beds
    4,217sqft
    Single Family Residence
    Built in 2018
    0.38 Acres Lot
    $1,335,200 Zestimate®
    $326/sqft
    $5,740 Estimated rent

    Home value

    $1,335,200

    $1.23M - $1.46M

    $5,740/mo

    Zestimate® history
    Loading
    Loading...

    Owner options

    List your home for rent

    $5,740/mo

    Rent Zestimate®

    Find your next renter with Zillow Rental Manager. Plus, with online applications, you can quickly screen prospective tenants – for free.

    Learn more

    $5,740/mo

    Rent Zestimate®

    Refinance and save

    $9,306/mo

    Est. payment

    Refinancing to a lower rate could help reduce your monthly payments and save thousands over the life of the loan.

    See today's rates

    $9,306/mo

    Est. payment

    Explore your selling options

    Work with a Zillow partner agent

    Leverage their expertise and Zillow's premium Showcase listings to get your home seen by more buyers.

    Get started

    List with your own agent

    Get your home in front of millions of buyers by listing it on Zillow.

    Learn how to do it

    Sell it yourself

    Take full control of how buyers see your home on Zillow by listing For Sale by Owner (FSBO).

    List your home

    What's special

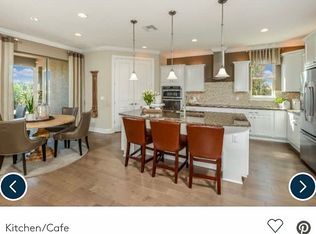
    This impeccable home represents an amazing combination of stunning improvements coupled with pride of ownership. Every aspect of this property embodies quality and livability. The new owners will enjoy net-zero energy from a new solar array providing endless electrical power at zero cost. Cloudy days and power outages are no problem thanks to a new standby natural gas generator. A newly installed pool and screen enclosure invite daily water fun while a beautiful landscape designed for privacy envelopes the oversized backyard, complete with a smokeless fire pit and a tree swing for fireside evenings of laughter. Upon entry, the quality of improvements is evident and inviting. An office with its own closet resides near the powder bath and two bedrooms across the hall share a full bath. The lavish main area of the home is an alluring sight beginning with the dining space, flowing into the great room and finally into the kitchen. This open area is the epitome of family-style living and large glass sliding doors open to the lanai and pool, offering an alfresco experience thanks to the summer kitchen and screen enclosure. The chef’s kitchen boasts a timeless design and enjoys a natural gas cooktop, wall ovens, a walk-in pantry and a large center island. Tall wood cabinets are accented by the clean look of stone counters and a dramatic backsplash. Upstairs brings more enjoyment with an enormous loft complete with a pool table, projector and an 80-square-foot screen perfect for movie night or game day. Two more bedrooms and a full bath complete the second floor while a mudroom and laundry room complete the main floor. The fully automated, saltwater pool and hot tub are impressively sized, and the extensive use of brick paver deck area, a dedicated pool bath, a fire pit and an oversized, fully landscaped backyard create an outdoor area perfect for family fun and entertainment. The three-car garage is ideally designed tandem-style, allowing for toys and storage towards the back, and traditional vehicular use of the front two-car bays. Additional brick pavers were added to the driveway to create ample parking space, newly sealed for long-term perfection. More incredible features of this property are structured audio for 5.1 surround in the great room and 7.1 surround in the loft, closet organization by Closet By Design, plantation shutters, water softener and filtration for the entire home, solar-powered attic fans and Fourier sky lights. Located near regional hospitals and both Interstate 4 and the 417/429 Beltway, this home resides within easy reach of downtown Orlando, Winter Park, the attractions, the beaches, boutique shopping and dining, golf and country clubs, the farmer’s market and recreational trails. Come live the good life in Lake Mary.

    Zillow last checked:

    Listing updated:

    Listing Provided by:

    Mel Bernstein 407-810-4726,

    PREMIER SOTHEBYS INT'L REALTY 407-333-1900

    Bought with:

    Brian Hyser, 3406447

    THE AGENCY ORLANDO

    Source: Stellar MLS,MLS#: O6238076MLS LogoOriginating MLS: Orlando Regional

    Facts & features

    Interior

    Bedrooms & bathrooms
    • Bedrooms: 5
    • Bathrooms: 5
    • Full bathrooms: 4
    • 1/2 bathrooms: 1
    Primary bedroom
    • Features: Ceiling Fan(s), En Suite Bathroom, Other, Walk-In Closet(s)
    • Level: First
    • Dimensions: 22x13
    Bedroom 2
    • Features: Ceiling Fan(s), Other, Built-in Closet
    • Level: First
    • Dimensions: 13x11
    Bedroom 3
    • Features: Ceiling Fan(s), Built-in Closet
    • Level: First
    • Dimensions: 11x11
    Bedroom 4
    • Features: Ceiling Fan(s), Built-in Closet
    • Level: Second
    • Dimensions: 15x13
    Bedroom 5
    • Features: Ceiling Fan(s), Built-in Closet
    • Level: Second
    • Dimensions: 14x14
    Primary bathroom
    • Features: Dual Sinks, Multiple Shower Heads, Other, Shower No Tub, Stone Counters, Water Closet/Priv Toilet, Window/Skylight in Bath
    • Level: First
    • Dimensions: 10x9
    Balcony porch lanai
    • Features: Ceiling Fan(s), En Suite Bathroom, Other
    • Level: First
    • Dimensions: 28x11
    Dining room
    • Level: First
    • Dimensions: 16x11
    Foyer
    • Level: First
    • Dimensions: 6x6
    Game room
    • Features: Other
    • Level: Second
    • Dimensions: 41x21
    Great room
    • Level: First
    • Dimensions: 18x16
    Kitchen
    • Features: Exhaust Fan, Kitchen Island, Other, Pantry, Stone Counters
    • Level: First
    • Dimensions: 20x17
    Laundry
    • Level: First
    • Dimensions: 9x7
    Office
    • Level: First
    • Dimensions: 10x9
    Heating
    • Central, Heat Pump, Zoned
    Cooling
    • Central Air, Humidity Control, Zoned
    Appliances
    • Included: Oven, Convection Oven, Cooktop, Dishwasher, Disposal, Gas Water Heater, Refrigerator, Tankless Water Heater
    • Laundry: Inside, Laundry Room
    Features
    • Built-in Features, Ceiling Fan(s), Crown Molding, Eating Space In Kitchen, High Ceilings, In Wall Pest System, Kitchen/Family Room Combo, Open Floorplan, Primary Bedroom Main Floor, Solid Wood Cabinets, Stone Counters, Thermostat, Tray Ceiling(s), Walk-In Closet(s)
    • Flooring: Carpet, Tile
    • Doors: Sliding Doors
    • Windows: Double Pane Windows, Low Emissivity Windows, Shutters, Window Treatments, Skylight(s)
    • Has fireplace: No
    Interior area
    • Total structure area: 5,295
    • Total interior livable area: 4,217 sqft

    Property

    Parking
    • Total spaces: 3
    • Parking features: Boat, Driveway, Garage Door Opener, Tandem
    • Attached garage spaces: 3
    • Has uncovered spaces: Yes
    • Details: Garage Dimensions: 19x22
    Features
    • Levels: Two
    • Stories: 2
    • Patio & porch: Rear Porch, Screened
    • Exterior features: Irrigation System, Lighting, Rain Gutters, Sidewalk
    • Has private pool: Yes
    • Pool features: Auto Cleaner, Gunite, Heated, In Ground, Lighting, Salt Water, Screen Enclosure
    • Has spa: Yes
    • Spa features: Heated, In Ground
    • Fencing: Fenced
    Lot
    • Size: 0.38 Acres
    • Features: Cul-De-Sac, Irregular Lot, Landscaped, Oversized Lot
    • Residential vegetation: Mature Landscaping, Trees/Landscaped
    Details
    • Additional structures: Outdoor Kitchen
    • Parcel number: 07203052600000360
    • Zoning: PUD
    • Special conditions: None

    Construction

    Type & style
    • Home type: SingleFamily
    • Property subtype: Single Family Residence
    Materials
    • Block, Stucco, Wood Frame
    • Foundation: Slab
    • Roof: Shingle
    Condition
    • New construction: No
    • Year built: 2018
    Details
    • Builder model: Easley Grand+
    • Builder name: Pulte

    Utilities & green energy

    • Electric: Photovoltaics Seller Owned
    • Sewer: Public Sewer
    • Water: Public
    • Utilities for property: BB/HS Internet Available, Cable Connected, Electricity Connected, Natural Gas Connected, Public, Sewer Connected, Street Lights, Underground Utilities, Water Connected
    Green energy
    • Energy generation: Solar

    Community & neighborhood

    Security
    • Security features: Closed Circuit Camera(s), Gated Community, Security System, Smoke Detector(s)
    Community
    • Community features: Gated Community - No Guard
    Location
    • Region: Lake Mary
    • Subdivision: LAKE EMMA SOUND

    HOA & financial

    HOA
    • Has HOA: Yes
    • HOA fee: $225 monthly
    • Services included: Common Area Taxes, Reserve Fund, Manager
    • Association name: Premier Association Management/Alaina Ashford
    • Association phone: 407-333-7787
    Other fees
    • Pet fee: $0 monthly
    Other financial information
    • Total actual rent: 0

    Other

    Other facts
    • Listing terms: Cash,Conventional,VA Loan
    • Ownership: Fee Simple
    • Road surface type: Paved, Asphalt

    Price history

    DateEventPrice
    12/4/2024Sold$1,375,000$326/sqft
    Source: Stellar MLS #O6238076 Report a problem
    9/12/2024Pending sale$1,375,000+57.1%$326/sqft
    Source: Stellar MLS #O6238076 Report a problem
    7/30/2024Listing removed$875,000+4.8%$207/sqft
    Source: Stellar MLS #O5938217 Report a problem
    8/4/2021Sold$835,000-4.6%$198/sqft
    Source: Public Record Report a problem
    6/2/2021Pending sale$875,000$207/sqft
    Source: Stellar MLS #O5938217 Report a problem
    5/25/2021Price change$875,000-2.7%$207/sqft
    Source: Stellar MLS #O5938217 Report a problem
    5/11/2021Price change$899,000-1.7%$213/sqft
    Source: Stellar MLS #O5938217 Report a problem
    4/26/2021Listed for sale$915,000+26.7%$217/sqft
    Source: Stellar MLS #O5938217 Report a problem
    1/11/2019Sold$721,900$171/sqft
    Source: Public Record Report a problem

    Public tax history

    YearProperty taxesTax assessment
    2025$15,051 +53%$1,092,065 +46.2%
    2024$9,837 +2.4%$747,087 +3%
    2023$9,604 +9.7%$725,327 +9.9%
    2022$8,754 +2.1%$660,201 +11.7%
    2021$8,572 +1.7%$590,859 +2.6%
    2020$8,425 +1.8%$575,987 +3.3%
    2019$8,273 $557,549 +596.9%
    2018$8,273 $80,000

    Find assessor info on the county website

    Neighborhood: Primera

    Nearby schools

    GreatSchools rating
    Get a cash offer in 3 minutes
    Find out how much your home could sell for in as little as 3 minutes with a no-obligation cash offer.
    Estimated market value
    $1,335,200
    Get a cash offer in 3 minutes
    Find out how much your home could sell for in as little as 3 minutes with a no-obligation cash offer.
    Estimated market value
    $1,335,200