Skip main navigation
Sold for $108,000
  • $108,000

    358 Pegram St, Gettysburg, PA 17325

    3beds
    1,304sqft
    Manufactured Home
    Built in 1987
    -- sqft lot
    $109,300 Zestimate®
    $83/sqft
    $1,576 Estimated rent

    Home value

    $109,300

    Estimated sales range

    Not available

    $1,576/mo

    Zestimate® history
    Loading
    Loading...

    Owner options

    List your home for rent

    $1,576/mo

    Rent Zestimate®

    Find your next renter with Zillow Rental Manager. Plus, with online applications, you can quickly screen prospective tenants – for free.

    Learn more

    $1,576/mo

    Rent Zestimate®

    Refinance and save

    $1,183/mo

    Est. payment

    Refinancing to a lower rate could help reduce your monthly payments and save thousands over the life of the loan.

    See today's rates

    $1,183/mo

    Est. payment

    Explore your selling options

    Work with a Zillow partner agent

    Leverage their expertise and Zillow's premium Showcase listings to get your home seen by more buyers.

    Get started

    List with your own agent

    Get your home in front of millions of buyers by listing it on Zillow.

    Learn how to do it

    Sell it yourself

    Take full control of how buyers see your home on Zillow by listing For Sale by Owner (FSBO).

    List your home

    What's special

    Fresh airSleek new high-quality flooringNew windowsNewly installed roofScreened-in porchEquipped for culinary adventuresVaulted ceilings
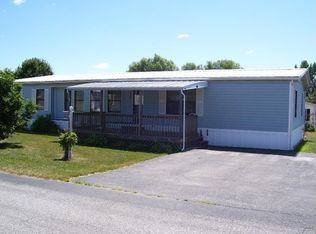
    Discover the allure of this impeccably upgraded 3-bedroom, 2-bath haven, meticulously transformed inside and out. The screened-in porch is perfect for starting your day with a coffee in hand or ending your day in relaxation. As you cross the threshold, sleek, new, high-quality flooring welcomes you. The vaulted ceilings overhead create an airy feel. The gentle whisper of fresh paint infuses the space with renewed vitality. A sprawling living area invites relaxation and lively conversations, seamlessly flowing into the kitchen - equipped for culinary adventures, effortless entertaining, and new appliances. Retreat to the bathrooms, where dual vanities and abundant lighting elevate your daily rituals to a spa-like experience. New windows include full screens to allow the fresh air to pour in with paint-free vinyl frames, dual sashes for ease of operation, and cleaning. Rest easy with the knowledge that a newly installed roof ensures lasting protection. The oversized shed, freshly sided for maintenance-free appeal, promises abundant storage. Nestled just west of historic Gettysburg and mere moments from Route 30, this gem offers unbeatable convenience. To add to your maintenance-free living and peace of mind, included is a 1-year (renewable) home warranty. Enjoy the perks of Adams County History for a modest lot rent of just $618, which includes trash and sewer services. Don’t wait—schedule your exclusive tour today and claim your new home.

    Zillow last checked:

    Listing updated:

    Listed by:

    Ken Clouser 717-495-6516,

    Coldwell Banker Realty,

    Listing Team: Wade Krout Team, Co-Listing Team: Wade Krout Team,Co-Listing Agent: Wade W Krout 717-577-6301,

    Coldwell Banker Realty

    Bought with:

    Cathi Miller, ABR006951

    Hagan Realty

    Source: Bright MLS,MLS#: PAAD2019966MLS Logo

    Facts & features

    Interior

    Bedrooms & bathrooms
    • Bedrooms: 3
    • Bathrooms: 2
    • Full bathrooms: 2
    • Main level bathrooms: 2
    • Main level bedrooms: 3
    Basement
    • Area: 72
    Heating
    • Central, Electric
    Cooling
    • Central Air, Electric
    Appliances
    • Included: Electric Water Heater
    Features
    • Has basement: No
    • Has fireplace: No
    Interior area
    • Total structure area: 1,376
    • Total interior livable area: 1,304 sqft
    • Finished area above ground: 1,304
    • Finished area below ground: 0

    Property

    Parking
    • Parking features: Driveway
    • Has uncovered spaces: Yes
    Accessibility
    • Accessibility features: None
    Features
    • Levels: One
    • Stories: 1
    • Pool features: None
    Details
    • Additional structures: Above Grade, Below Grade
    • Parcel number: 09E120082358
    • Zoning: RESIDENTIAL
    • Special conditions: Standard

    Construction

    Type & style
    • Home type: MobileManufactured
    • Architectural style: Other
    • Property subtype: Manufactured Home
    Materials
    • Vinyl Siding
    Condition
    • New construction: No
    • Year built: 1987

    Utilities & green energy

    • Sewer: Other
    • Water: Community

    Community & neighborhood

    Location
    • Region: Gettysburg
    • Subdivision: Lincoln Estates
    • Municipality: CUMBERLAND TWP

    HOA & financial

    HOA
    • Has HOA: Yes
    • HOA fee: $618 monthly

    Other

    Other facts
    • Listing agreement: Exclusive Right To Sell
    • Listing terms: Cash
    • Ownership: Ground Rent

    Price history

    DateEventPrice
    2/12/2026Sold$108,000-4.3%$83/sqft
    Source: Bright MLS #PAAD2019966 Report a problem
    1/12/2026Pending sale$112,900$87/sqft
    Source: Bright MLS #PAAD2019966 Report a problem
    12/30/2025Price change$112,900-0.5%$87/sqft
    Source: Bright MLS #PAAD2019966 Report a problem
    12/2/2025Price change$113,500-4.2%$87/sqft
    Source: Bright MLS #PAAD2019966 Report a problem
    10/19/2025Price change$118,500-0.4%$91/sqft
    Source: Bright MLS #PAAD2019966 Report a problem
    10/3/2025Listed for sale$119,000+271.9%$91/sqft
    Source: Bright MLS #PAAD2019966 Report a problem
    11/2/2012Sold$32,000-28.7%$25/sqft
    Source: Agent Provided Report a problem
    2/21/2012Listed for sale$44,900$34/sqft
    Source: RE/MAX of Gettysburg #21201817 Report a problem

    Public tax history

    Tax history is unavailable.

    Neighborhood: 17325

    Nearby schools

    GreatSchools rating
    Schools provided by the listing agent
    • District: Gettysburg Area

    Source: Bright MLS. This data may not be complete. We recommend contacting the local school district to confirm school assignments for this home.