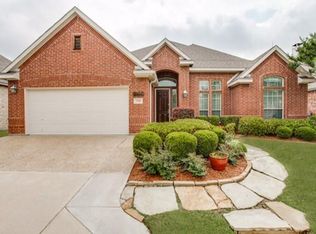
OPEN HOUSE SUNDAY FEB 1: 2-4 PM ---- K. HOVNANIAN GOLF COURSE HOME, BACKS TO THE EAST WITH EXPANSIVE VIEWS, HARDWOOD FLOORS SANDED & STAINED, INTERIOR WALLS PAINTED, LIGHT & BRIGHT, 1 STORY-CUSTOMIZED OAKMONT FLOOR PLAN (4BR, 2.5BA, Great Room-12 ft Ceiling with 2 Skylights, Formal Dining). CUL-DE-SAC STREET, NEAR THE FRONT GATE. LOW MAINTENANCE BACKYARD-EXTENDED PATIO, MANICURED LANDSCAPING. --- HOME FEATURES: 8' Front Door, Plantation Shutters, Hardwood Floors in Main Areas, Formal Dining, Transom Windows with Plantation Shutters, Crown Molding, Great Room-Built-in Cabinets-3 Floor Plugs, Gas Fireplace, 11' Ceilings in Main Areas, 6 inch Baseboards, 2 Coat Closets. Each Bedroom has closet, ceiling fan and either tile or carpet. GOURMET KITCHEN: Granite Slab Countertops, KitchenAid Downdraft Cook-Top, Light Wood Cabinets, Whirlpool Appliances-Double Oven-Top is Convection, Under Cabinet Lighting, Under-mount Sink, Double Pull-Out Shelves in Bottom Cabinets, WIP, BK Nook, Pendant Lights over cooktop. ELEGANT & SPACIOUS PRIMARY SUITE: Engineered Wood Floor, Bath has large rectangular tile, Separate Vanities, Expansive 3 Season WIC, Frameless No-Step Shower, Separate Vanities. OTHER: Full Home Surge Protection, HVAC (2013), WH (2019), Roof (2018). Extended Patio & Landscaping. Appliances stay. The home needs more some work as most 20 year old houses. ----- LIVE IN HERITAGE RANCH: THE PREMIER GATED RESORT STYLE AMENITIES FOR THOSE OF US 50+: Scenic & Friendly Community, Indoor & Outdoor Pools, Fitness Center, 2 Restaurants, Ballroom, Dance Floor, Pickle Ball & Tennis Courts, Championship Golf Course, Hike & Bike Trails, Bocce Ball, Myriad of Groups, Clubs & Events.
Sold
Price Unknown
358 Pine Valley Dr, Fairview, TX 75069
4beds
2,554sqft
Single Family Residence
Built in 2004
6,969 Square Feet Lot
$674,900 Zestimate®
$--/sqft
$2,976 Estimated rent
Home value
$674,900
$634,000 - $715,000
$2,976/mo
Zestimate® history
Owner options
List your home for rent
$2,976/mo
Rent Zestimate®
Find your next renter with Zillow Rental Manager. Plus, with online applications, you can quickly screen prospective tenants – for free.
$2,976/mo
Rent Zestimate®
Refinance and save
$980/mo
Est. payment
Refinancing to a lower rate could help reduce your monthly payments and save thousands over the life of the loan.
$980/mo
Est. payment
Explore your selling options
Work with a Zillow partner agent
Leverage their expertise and Zillow's premium Showcase listings to get your home seen by more buyers.
Get startedList with your own agent
Get your home in front of millions of buyers by listing it on Zillow.
Learn how to do itSell it yourself
Take full control of how buyers see your home on Zillow by listing For Sale by Owner (FSBO).
List your homeWhat's special
Gas fireplaceLow maintenance backyardExtended patioLight and brightExtended patio and landscapingGranite slab countertopsCul-de-sac street
Zillow last checked:
Listing updated:
Listed by:
Kevin Kernan 0613114 972-396-9100,
RE/MAX Four Corners 972-396-9100
Bought with:
Jana Carmichael
Keller Williams Realty Allen
Source: NTREIS,MLS#: 21162027
Facts & features
Interior
Bedrooms & bathrooms
- Bedrooms: 4
- Bathrooms: 3
- Full bathrooms: 2
- 1/2 bathrooms: 1
Primary bedroom
- Features: Built-in Features, Ceiling Fan(s), En Suite Bathroom, Linen Closet, Sitting Area in Primary, Separate Shower, Walk-In Closet(s)
- Level: First
- Dimensions: 16 x 14
Bedroom
- Features: Ceiling Fan(s)
- Level: First
- Dimensions: 11 x 14
Bedroom
- Features: Ceiling Fan(s)
- Level: First
- Dimensions: 11 x 15
Bedroom
- Features: Ceiling Fan(s)
- Level: First
- Dimensions: 9 x 10
Primary bathroom
- Features: Built-in Features, Double Vanity, En Suite Bathroom, Linen Closet, Sitting Area in Primary, Solid Surface Counters
- Level: First
- Dimensions: 12 x 15
Dining room
- Level: First
- Dimensions: 15 x 10
Other
- Features: Built-in Features, Solid Surface Counters
- Level: First
- Dimensions: 5 x 9
Half bath
- Level: First
- Dimensions: 5 x 7
Kitchen
- Features: Breakfast Bar, Built-in Features, Ceiling Fan(s), Granite Counters, Walk-In Pantry
- Level: First
- Dimensions: 15 x 11
Laundry
- Features: Built-in Features
- Level: First
- Dimensions: 7 x 14
Living room
- Features: Built-in Features, Ceiling Fan(s), Fireplace
- Level: First
- Dimensions: 26 x 16
Heating
- Central, Natural Gas
Cooling
- Central Air, Ceiling Fan(s), Electric
Appliances
- Included: Some Gas Appliances, Convection Oven, Double Oven, Dryer, Dishwasher, Electric Cooktop, Electric Oven, Disposal, Gas Water Heater, Microwave, Plumbed For Gas, Refrigerator, Vented Exhaust Fan, Washer
- Laundry: Washer Hookup, Dryer Hookup, ElectricDryer Hookup, Laundry in Utility Room
Features
- Chandelier, Decorative/Designer Lighting Fixtures, Granite Counters, High Speed Internet, Open Floorplan, Pantry, Cable TV, Natural Woodwork, Walk-In Closet(s)
- Flooring: Carpet, Ceramic Tile, Engineered Hardwood, Hardwood
- Windows: Bay Window(s), Shutters
- Has basement: No
- Number of fireplaces: 1
- Fireplace features: Gas, Gas Log
Interior area
- Total interior livable area: 2,554 sqft
Property
Parking
- Total spaces: 2
- Parking features: Door-Single, Driveway, Garage Faces Front, Garage, Garage Door Opener, Inside Entrance, Kitchen Level, Lighted
- Attached garage spaces: 2
- Has uncovered spaces: Yes
Features
- Levels: One
- Stories: 1
- Patio & porch: Covered
- Pool features: None, Community
- Fencing: None
Lot
- Size: 6,969 Square Feet
- Features: Landscaped, On Golf Course, Sprinkler System
- Residential vegetation: Grassed
Details
- Parcel number: R50890JJ00901
Construction
Type & style
- Home type: SingleFamily
- Architectural style: Traditional,Detached
- Property subtype: Single Family Residence
Materials
- Brick
- Foundation: Slab
- Roof: Composition
Condition
- Year built: 2004
Utilities & green energy
- Sewer: Public Sewer
- Water: Public
- Utilities for property: Electricity Available, Electricity Connected, Natural Gas Available, Sewer Available, Separate Meters, Underground Utilities, Water Available, Cable Available
Green energy
- Water conservation: Gray Water System
Community & HOA
Community
- Features: Clubhouse, Fitness Center, Fishing, Golf, Lake, Other, Park, Pickleball, Pool, Restaurant, Tennis Court(s), Trails/Paths, Curbs, Gated, Sidewalks
- Security: Prewired, Gated Community, Smoke Detector(s)
- Senior community: Yes
- Subdivision: Heritage Ranch Add Ph 2c
HOA
- Has HOA: Yes
- Services included: Association Management
- HOA fee: $980 quarterly
- HOA name: Troon
- HOA phone: 972-886-4700
Location
- Region: Fairview
Financial & listing details
- Tax assessed value: $726,672
- Annual tax amount: $12,350
- Date on market: 1/27/2026
- Cumulative days on market: 6 days
- Listing terms: Cash,Conventional,FHA,VA Loan
- Electric utility on property: Yes
Price history
| Date | Event | Price |
|---|---|---|
| 3/12/2026 | Sold | -- |
Source: NTREIS #21162027 Report a problem | ||
| 2/9/2026 | Pending sale | $695,000$272/sqft |
Source: NTREIS #21162027 Report a problem | ||
| 2/2/2026 | Contingent | $695,000$272/sqft |
Source: NTREIS #21162027 Report a problem | ||
| 1/27/2026 | Listed for sale | $695,000+93.1%$272/sqft |
Source: NTREIS #21162027 Report a problem | ||
| 7/2/2011 | Listing removed | $359,900$141/sqft |
Source: Ebby Halliday Realtors #11369433 Report a problem | ||
| 4/20/2011 | Price change | $359,900-5.2%$141/sqft |
Source: Ebby Halliday Realtors #11369433 Report a problem | ||
| 3/18/2011 | Price change | $379,500-5.1%$149/sqft |
Source: Ebby Halliday Realtors #11369433 Report a problem | ||
| 5/21/2010 | Price change | $399,900-2.4%$157/sqft |
Source: Ebby Halliday Realtors #11369433 Report a problem | ||
| 3/25/2010 | Listed for sale | $409,900$160/sqft |
Source: Ebby Halliday Realtors #11369433 Report a problem | ||
Public tax history
| Year | Property taxes | Tax assessment |
|---|---|---|
| 2025 | $2,804 | $685,208 +10% |
| 2024 | -- | $622,916 +10% |
| 2023 | $2,402 -38.9% | $566,287 +10% |
| 2022 | $3,932 +0.1% | $514,806 +6.9% |
| 2021 | $3,926 +3.8% | $481,533 +10% |
| 2020 | $3,780 -0.4% | $437,757 -0.9% |
| 2019 | $3,794 -1.4% | $441,708 -2.7% |
| 2018 | $3,847 +2.9% | $454,002 +3.8% |
| 2017 | $3,737 | $437,484 +6.1% |
| 2016 | $3,737 +1.2% | $412,202 +6.2% |
| 2015 | $3,692 | $388,002 +7.8% |
| 2014 | $3,692 | $359,966 +11.1% |
| 2013 | -- | $323,918 -2% |
| 2012 | -- | $330,430 +1.8% |
| 2011 | -- | $324,514 +1.2% |
| 2010 | -- | $320,571 -4.3% |
| 2009 | -- | $335,031 +8.3% |
| 2008 | -- | $309,479 +7.9% |
| 2007 | -- | $286,924 -0.1% |
| 2006 | -- | $287,139 +6.5% |
| 2005 | -- | $269,537 +362.2% |
| 2004 | -- | $58,320 +33.8% |
| 2003 | -- | $43,600 |
Find assessor info on the county website
Neighborhood: 75069
Nearby homes
- $599,1002 bd3 ba2.6k sqft360 Pine Valley Dr, Fairview, TX 75069Off Market
- $727,0002 bd4 ba3.4k sqft356 Pine Valley Dr, Fairview, TX 75069Off Market
- $752,5003 bd3 ba3.4k sqft354 Pine Valley Dr, Fairview, TX 75069Off Market
- $740,3002 bd2 ba3.4k sqft362 Pine Valley Dr, Fairview, TX 75069Off Market
- $597,400-- bd-- ba2.5k sqft359 Pine Valley Dr, Fairview, TX 75069Off Market
- $552,4002 bd2 ba2.4k sqft357 Pine Valley Dr, Fairview, TX 75069Off Market
- $619,1003 bd2 ba2.8k sqft361 Pine Valley Dr, Fairview, TX 75069Off Market
- $594,5003 bd2 ba2.2k sqft364 Pine Valley Dr, Fairview, TX 75069Off Market
Nearby schools
GreatSchools rating
- 9/10Sloan Creek Intermediate SchoolGrades: 5-6Distance: 0.6 mi
- 10/10Willow Springs Middle SchoolGrades: 7-8Distance: 3.5 mi
- 9/10Lovejoy High SchoolGrades: 9-12Distance: 2.4 mi
Schools provided by the listing agent
- Elementary: Lovejoy
- Middle: Willow Springs
- High: Lovejoy
- District: Lovejoy ISD
Source: NTREIS. This data may not be complete. We recommend contacting the local school district to confirm school assignments for this home.
Get a cash offer in 3 minutes
Find out how much your home could sell for in as little as 3 minutes with a no-obligation cash offer.
Estimated market value
$674,900
Get a cash offer in 3 minutes
Find out how much your home could sell for in as little as 3 minutes with a no-obligation cash offer.
Estimated market value
$674,900
- Texas
- Collin County
- Fairview
- 75069
- 358 Pine Valley Dr
