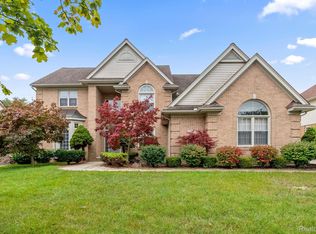
WOW! Bring your fussiest buyers over to this absolutely stunning and meticulously maintained 4 bedroom, 4.1 bath Canton colonial located in the sought after Pheasant Run Golf Community on a picturesque setting backing to the commons. Sellers have spared no expense with the abundance of updates they have put in over $200,000 into updates giving this house a truly exceptional living experience. This home boasts detail and elegance! As you step into the grand two story foyer you will notice the new Mahogany front door and wood flooring throughout the main floor. The living room and dining room offer 10' ceilings. Study with new french doors. Updated gourmet kitchen features maple cabinets, granite countertops, island, glass tile backsplash and high quality SS appliances with new dishwasher. The kitchen is open to a spacious two-story family room filled with natural light and a cozy fireplace. Upstairs features new carpeting, gorgeous primary suite with vaulted ceiling, his-n-hers wic's, luxurious ensuite bathroom with granite dual vanities, tiled shower & soaking tub. Guest suite with wic and private bath and additional bedrooms. Enjoy the fabulous finished basement with new carpet, 2nd kitchen, full bath, recreation/media area and plenty of storage. This home is move in ready, everything has been done including new A/C, hot water heater, toto toilets, windows, Mahogany garage doors & side door, light fixtures, faucets, sinks, door hardware, shower heads, Smart sprinkler system and Nest thermostat & much more! You will love spending your summer days on the new huge patio (47'X18') with electrical hook up for hot tub and gazebo.
Sold for $715,000
$715,000
358 Pinehurst Dr, Canton, MI 48188
4beds
4,997sqft
Single Family Residence
Built in 1997
0.25 Acres Lot
$766,300 Zestimate®
$143/sqft
$4,939 Estimated rent
Home value
$766,300
$728,000 - $805,000
$4,939/mo
Zestimate® history
Owner options
List your home for rent
$4,939/mo
Rent Zestimate®
Find your next renter with Zillow Rental Manager. Plus, with online applications, you can quickly screen prospective tenants – for free.
$4,939/mo
Rent Zestimate®
Refinance and save
$5,546/mo
Est. payment
Refinancing to a lower rate could help reduce your monthly payments and save thousands over the life of the loan.
$5,546/mo
Est. payment
Explore your selling options
Work with a Zillow partner agent
Leverage their expertise and Zillow's premium Showcase listings to get your home seen by more buyers.
Get startedList with your own agent
Get your home in front of millions of buyers by listing it on Zillow.
Learn how to do itSell it yourself
Take full control of how buyers see your home on Zillow by listing For Sale by Owner (FSBO).
List your homeWhat's special
Cozy fireplaceHot tubSide doorGrand two story foyerPrivate bathMahogany garage doorsNew huge patio
Zillow last checked:
Listing updated:
Listed by:
Kelly Knight 734-634-6101,
Coldwell Banker Realty-Plymouth
Bought with:
Wendy R Velthoven, 6501337517
Prime + Property
Andy Hargreaves, 6501338130
Prime + Property
Source: Realcomp II,MLS#: 20240015392
Facts & features
Interior
Bedrooms & bathrooms
- Bedrooms: 4
- Bathrooms: 5
- Full bathrooms: 4
- 1/2 bathrooms: 1
Primary bedroom
- Level: Second
- Dimensions: 15 x 16
Bedroom
- Level: Second
- Dimensions: 12 x 13
Bedroom
- Level: Second
- Dimensions: 11 x 13
Bedroom
- Level: Second
- Dimensions: 14 x 11
Primary bathroom
- Level: Second
Other
- Level: Second
Other
- Level: Basement
Other
- Level: Second
Other
- Level: Entry
Other
- Level: Entry
- Dimensions: 10 x 13
Dining room
- Level: Entry
- Dimensions: 12 x 15
Family room
- Level: Entry
- Dimensions: 15 x 18
Flex room
- Level: Basement
- Dimensions: 18 x 20
Kitchen
- Level: Entry
- Dimensions: 14 x 11
Other
- Level: Basement
- Dimensions: 12 x 13
Laundry
- Level: Entry
- Dimensions: 8 x 6
Library
- Level: Entry
- Dimensions: 11 x 13
Living room
- Level: Entry
- Dimensions: 15 x 16
Heating
- Forced Air, Natural Gas
Cooling
- Ceiling Fans, Central Air
Appliances
- Included: Dishwasher, Disposal, Free Standing Electric Range, Free Standing Gas Range, Free Standing Refrigerator, Microwave, Other, Stainless Steel Appliances
Features
- High Speed Internet, Programmable Thermostat, Sound System
- Basement: Finished,Full
- Has fireplace: Yes
- Fireplace features: Family Room, Gas
Interior area
- Total interior livable area: 4,997 sqft
- Finished area above ground: 3,597
- Finished area below ground: 1,400
Property
Parking
- Total spaces: 3
- Parking features: Three Car Garage, Attached, Direct Access, Electricityin Garage, Garage Door Opener, Side Entrance
- Attached garage spaces: 3
Features
- Levels: Two
- Stories: 2
- Entry location: GroundLevel
- Patio & porch: Covered, Patio, Porch
- Exterior features: Lighting
- Pool features: None
Lot
- Size: 0.25 Acres
- Dimensions: 85.00 x 130.00
- Features: Sprinklers
Details
- Additional structures: Gazebo
- Parcel number: 71081020182000
- Special conditions: Short Sale No,Standard
Construction
Type & style
- Home type: SingleFamily
- Architectural style: Colonial
- Property subtype: Single Family Residence
Materials
- Brick
- Foundation: Basement, Poured, Sump Pump
Condition
- New construction: No
- Year built: 1997
Utilities & green energy
- Sewer: Public Sewer
- Water: Public
Community & HOA
Community
- Features: Golf, Sidewalks
- Security: Carbon Monoxide Detectors, Security System Owned, Smoke Detectors
- Subdivision: FAIRWAY PINES AT PHEASANT RUN SUB NO 2
HOA
- Has HOA: Yes
- HOA fee: $650 annually
- HOA phone: 734-454-4022
Location
- Region: Canton
Financial & listing details
- Price per square foot: $143/sqft
- Tax assessed value: $221,948
- Annual tax amount: $8,656
- Date on market: 3/15/2024
- Cumulative days on market: 6 days
- Listing agreement: Exclusive Right To Sell
- Listing terms: Cash,Conventional
Price history
| Date | Event | Price |
|---|---|---|
| 5/9/2024 | Sold | $715,000+4.4%$143/sqft |
Source:  Realcomp II #20240015392 Report a problem Realcomp II #20240015392 Report a problem | ||
| 3/18/2024 | Pending sale | $685,000$137/sqft |
Source: Realcomp II #20240015392 Report a problem | ||
| 3/15/2024 | Listed for sale | $685,000+103.9%$137/sqft |
Source: Realcomp II #20240015392 Report a problem | ||
| 4/30/2009 | Sold | $336,000-18%$67/sqft |
Source: Public Record Report a problem | ||
| 8/6/2007 | Sold | $410,000$82/sqft |
Source: Public Record Report a problem | ||
Public tax history
| Year | Property taxes | Tax assessment |
|---|---|---|
| 2025 | -- | $300,700 +13.3% |
| 2024 | -- | $265,500 +6.4% |
| 2023 | -- | $249,600 +2.4% |
| 2022 | -- | $243,800 +1.7% |
| 2021 | -- | $239,790 0% |
| 2020 | $7,989 +11.4% | $239,800 +11.8% |
| 2019 | $7,170 | $214,510 +5.9% |
| 2018 | $7,170 | $202,620 +1.4% |
| 2017 | -- | $199,800 -0.6% |
| 2016 | $6,235 | $201,000 +7.8% |
| 2015 | $6,235 -64.4% | $186,500 -5.9% |
| 2013 | $17,500 +180.7% | $198,250 +14.2% |
| 2010 | $6,235 | $173,660 -7.4% |
| 2009 | -- | $187,450 -8.2% |
| 2008 | -- | $204,260 -14.5% |
| 2007 | -- | $238,800 +12.1% |
| 2005 | -- | $213,090 |
| 2003 | $1,850 -67.2% | $213,090 +20.1% |
| 2001 | $5,642 +4.2% | $177,462 +3.2% |
| 2000 | $5,417 | $171,960 |
Find assessor info on the county website
Neighborhood: 48188
Nearby homes
- $627,6004 bd3 ba3.1k sqft384 Pinehurst Dr, Canton, MI 48188Off Market
- $648,8003 bd4 ba2.9k sqft332 Pinehurst Dr, Canton, MI 48188Off Market
- $671,4004 bd3 ba3.2k sqft400 Pinehurst Dr, Canton, MI 48188Off Market
- $570,0004 bd3 ba3.3k sqft306 Pinehurst Dr, Canton, MI 48188Sold
- $599,600-- bd2 ba2.7k sqft337 Pinehurst Dr, Canton, MI 48188Off Market
- $655,200-- bd3 ba3.2k sqft311 Pinehurst Dr, Canton, MI 48188Off Market
- $659,1004 bd4 ba4.7k sqft579 Highlands Dr, Canton, MI 48188Off Market
- $680,600-- bd3 ba3.7k sqft363 Pinehurst Dr, Canton, MI 48188Off Market
Nearby schools
GreatSchools rating
- 9/10Dodson Elementary SchoolGrades: PK-5Distance: 1 mi
- 8/10Liberty Middle SchoolGrades: 6-8Distance: 0.2 mi
- 9/10Canton High SchoolGrades: 6-12Distance: 2.9 mi
Get a cash offer in 3 minutes
Find out how much your home could sell for in as little as 3 minutes with a no-obligation cash offer.
Estimated market value
$766,300
Get a cash offer in 3 minutes
Find out how much your home could sell for in as little as 3 minutes with a no-obligation cash offer.
Estimated market value
$766,300
- Michigan
- Wayne County
- Canton
- 48188
- 358 Pinehurst Dr
Nearby cities
Nearby zip codes
Other Canton Topics
