Skip main navigation
Off market
  • $559,300

    358 Pines Blvd, Lake Villa, IL 60046

    3beds
    3,014sqft
    SingleFamily
    Built in 2006
    0.28 Acres Lot
    $559,300 Zestimate®
    $186/sqft
    $3,556 Estimated rent

    Home value

    $559,300

    $531,000 - $593,000

    $3,556/mo

    Zestimate® history
    Loading
    Loading...

    Owner options

    List your home for rent

    $3,556/mo

    Rent Zestimate®

    Find your next renter with Zillow Rental Manager. Plus, with online applications, you can quickly screen prospective tenants – for free.

    Learn more

    $3,556/mo

    Rent Zestimate®

    Refinance and save

    $4,229/mo

    Est. payment

    Refinancing to a lower rate could help reduce your monthly payments and save thousands over the life of the loan.

    See today's rates

    $4,229/mo

    Est. payment

    Explore your selling options

    Work with a Zillow partner agent

    Leverage their expertise and Zillow's premium Showcase listings to get your home seen by more buyers.

    Get started

    List with your own agent

    Get your home in front of millions of buyers by listing it on Zillow.

    Learn how to do it

    Sell it yourself

    Take full control of how buyers see your home on Zillow by listing For Sale by Owner (FSBO).

    List your home

    What's special

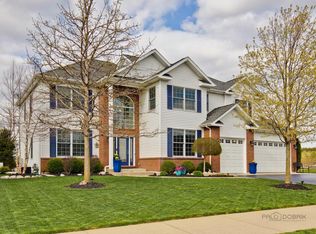
    Welcome to 358 Pines Blvd. in Lake Villa! This unusual, fully Custom-Built upscale home in The Pines has an Extraordinarily Bright and Open floor plan throughout! Its large, 2-story Foyer extends nearly the depth of the house. The large Formal Dining Room to the right facilitates entertaining family and friends, while the Front/Living Room to the left has many potential uses. The spacious Kitchen features Granite-Topped Maple Cabinets, with Pull out Shelves and Roomy Drawers, a Generous Island with additional storage space, Stainless Steel appliances, and a pantry closet. The adjacent open Breakfast Room has French Doors leading to the deck and back yard. A 3-sided, gas log fireplace provides a focal point for the Foyer, Kitchen, Breakfast Room, and grand, 2-story Family Room. The Family Room features views of the unspoiled Meadow and Wetlands northward, as well as the deer and sandhill cranes that visit the back yard. The entire first floor has hardwood floors and oak doors/trim, with the exception of ceramic tile in the Powder Room and vinyl in the Laundry/Mud Room. The second floor is also open, with its hardwood-floored Loft connecting the bedrooms and stairway as well as the front door Foyer below. The Loft's uses are limited only by your imagination, from lounge to library and everything in between! French doors lead to the Master Suite, with large, hardwood-floored bedroom, fully finished walk-in closet, and ensuite, skylighted Master Bath with triangular soaking tub, ceramic tile lined 2-person shower, dual-sink vanity, and linen closet. The remaining two Large, carpeted Bedrooms accommodate queen beds and large closets, while the adjacent, skylighted Full Bath features a large tub/shower, single-sink vanity, and linen closet. The full Basement includes a passive Wine Cellar, partially finished Workshop Space, roughed-in plumbing for a bathroom, and plenty of space to flex your imagination in finishing out. Back at ground level, the 2-car Garage includes hundreds of square feet of Overhead Storage Racks. The adjacent Storage Bay accommodates yard tools. The heated/cooled Bonus/Flex room, with windows, skylight, and utility sink, has as many uses as your imagination. These spaces can be combined for an isolated third garage stall. Brushed nickel hardware and Kohler plumbing fixtures are used throughout the house. Dual-zone HVAC units have gas heat and humidifiers. All windows are wood and brick is full-thickness. Schools are top-rated! The Metra station is less than 5 minutes away! Don't miss this gem!

    This property is off market, which means it's not currently listed for sale or rent on Zillow. This may be different from what's available on other websites or public sources.
    Facts & features

    Interior

    Bedrooms & bathrooms
    • Bedrooms: 3
    • Bathrooms: 3
    • Full bathrooms: 2
    • 1/2 bathrooms: 1
    Heating
    • Forced air, Gas
    Cooling
    • Central
    Appliances
    • Included: Dishwasher, Dryer, Garbage disposal, Microwave, Range / Oven, Refrigerator, Washer
    Features
    • Flooring: Carpet, Hardwood
    • Basement: Partially finished
    Interior area
    • Total interior livable area: 3,014 sqft

    Property

    Parking
    • Total spaces: 2
    • Parking features: Garage - Attached
    Features
    • Exterior features: Brick
    Lot
    • Size: 0.28 Acres
    Details
    • Parcel number: 0605406002

    Construction

    Type & style
    • Home type: SingleFamily
    Materials
    • Roof: Asphalt
    Condition
    • Year built: 2006

    Utilities & green energy

    • Sewer: Sewer-Public

    Community & HOA

    Location
    • Region: Lake Villa

    Financial & listing details

    • Price per square foot: $186/sqft
    • Tax assessed value: $521,227
    • Annual tax amount: $16,041

    Price history

    DateEventPrice
    9/13/2021Sold$350,000+0%$116/sqft
    Source: MRED as distributed by MLS GRID #11122788 Report a problem
    8/9/2021Pending sale$349,900$116/sqft
    Source: RE/MAX International #11122788 Report a problem
    8/4/2021Price change$349,900-4%$116/sqft
    Source: RE/MAX International #11122788 Report a problem
    7/15/2021Price change$364,500-2.8%$121/sqft
    Source: RE/MAX International #11122788 Report a problem
    7/7/2021Price change$374,900-5.1%$124/sqft
    Source: RE/MAX International #11122788 Report a problem
    6/15/2021Listed for sale$395,000+10%$131/sqft
    Source: RE/MAX International #11122788 Report a problem
    2/14/2019Listing removed$359,000$119/sqft
    Source: Baird & Warner #09994907 Report a problem
    1/22/2019Listing removed$2,400$1/sqft
    Source: Baird & Warner #10162933 Report a problem
    1/2/2019Listed for rent$2,400$1/sqft
    Source: Baird & Warner #10162933 Report a problem
    10/17/2018Price change$359,000-5.3%$119/sqft
    Source: Baird & Warner #09994907 Report a problem
    7/5/2018Listed for sale$379,000-36.8%$126/sqft
    Source: Baird & Warner #09994907 Report a problem
    1/18/2007Sold$600,000$199/sqft
    Source: Public Record Report a problem

    Public tax history

    YearProperty taxesTax assessment
    2024$16,041 +4.8%$186,354 +7.3%
    2023$15,302 +6.2%$173,725 +13.2%
    2022$14,412 +5.1%$153,494 +10.5%
    2021$13,714 +2.1%$138,954 +11.2%
    2020$13,431 -7.4%$124,945 +4%
    2019$14,512 +2%$120,082 -5.6%
    2018$14,234 $127,207 +2.7%
    2017$14,234 +3%$123,815 +4.2%
    2016$13,813 +4%$118,802 +7.1%
    2015$13,277 +3.8%$110,958 +0.6%
    2014$12,789 -4.2%$110,325 -0.5%
    2012$13,351 -8.9%$110,857 -26.2%
    2011$14,647 +2.5%$150,238 -3.4%
    2010$14,291 +4.3%$155,574 -5%
    2009$13,697 +15.9%$163,677 +14%
    2008$11,819 $143,614
    Find assessor info on the county website

    Neighborhood: 60046

    Nearby schools

    GreatSchools rating
    Get a cash offer in 3 minutes
    Find out how much your home could sell for in as little as 3 minutes with a no-obligation cash offer.
    Estimated market value
    $559,300
    Get a cash offer in 3 minutes
    Find out how much your home could sell for in as little as 3 minutes with a no-obligation cash offer.
    Estimated market value
    $559,300