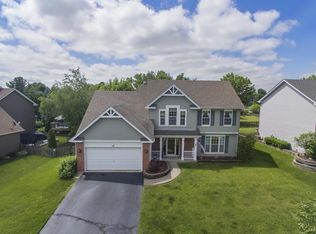
These original owners have designed and custom built a home in Lakeview Estates unlike any other. Just over 5 yrs ago, they expanded the Family Room to create an amazing open concept home where all are welcome. The 1st floor now has a full bathroom that is easily accessible to all with its extra wide door and giant shower! The kitchen has been upgraded with today's colors, granite counters, a custom glass tile backsplash, upgraded cabinets with pull out shelves and finished with a crown molding topper. Rounding out the main floor is a convenient 11 x 6 laundry room with access to the garage, a living room and dining room. Upstairs are 4 bedrooms including the master suite with its updated full bathroom and walk in closet. The other 3 bedrooms share the updated hall bathroom and linen closet. The basement is finished and includes an office area, rec room, an updated full bathroom, storage, a utility closet and a crawl space. It is a perfect place for the overflow of guests. These meticulous owners have created a beautiful outdoor space. They have planted and nutured 17 trees representing 13 different species. It is beautiful! The expansive deck flows into the paver patio. There is a firepit and huge side yard where there is plenty of room for those yard games or play structure. New within the last 6 years: the home addition, A/C, furnace, roof, asphalt driveway, water heater, carpet, double convection oven, dishwasher, refrigerator and 5 Koehler elongated toilets. Tucked between 2 neighborhood parks this home is walking distance to the community skate park, splash pad and sled hill. Shopping and restaurants are nearby and the quaint downtown Oswego is a quick bike ride away. Welcome to a beautifully upgraded home that is ready for your memories.
Closed
$500,000
358 Prairieview Dr, Oswego, IL 60543
4beds
2,543sqft
Single Family Residence
Built in 1997
0.27 Acres Lot
$514,800 Zestimate®
$197/sqft
$3,675 Estimated rent
Home value
$514,800
$468,000 - $566,000
$3,675/mo
Zestimate® history
Owner options
List your home for rent
$3,675/mo
Rent Zestimate®
Find your next renter with Zillow Rental Manager. Plus, with online applications, you can quickly screen prospective tenants – for free.
$3,675/mo
Rent Zestimate®
Refinance and save
$3,762/mo
Est. payment
Refinancing to a lower rate could help reduce your monthly payments and save thousands over the life of the loan.
$3,762/mo
Est. payment
Explore your selling options
Work with a Zillow partner agent
Leverage their expertise and Zillow's premium Showcase listings to get your home seen by more buyers.
Get startedList with your own agent
Get your home in front of millions of buyers by listing it on Zillow.
Learn how to do itSell it yourself
Take full control of how buyers see your home on Zillow by listing For Sale by Owner (FSBO).
List your homeWhat's special
Office areaMaster suiteCrown moldingHuge side yardOpen concept homeLaundry roomOutdoor space
Zillow last checked:
Listing updated:
Listing courtesy of:
Carol Guist 630-244-6808,
Baird & Warner
Bought with:
Kelly Michelson
Baird & Warner
Source: MRED as distributed by MLS GRID,MLS#: 12316223
Facts & features
Interior
Bedrooms & bathrooms
- Bedrooms: 4
- Bathrooms: 5
- Full bathrooms: 4
- 1/2 bathrooms: 1
Primary bedroom
- Features: Flooring (Carpet), Window Treatments (Curtains/Drapes), Bathroom (Full)
- Level: Second
- Area: 234 Square Feet
- Dimensions: 18X13
Bedroom 2
- Features: Flooring (Carpet), Window Treatments (Curtains/Drapes)
- Level: Second
- Area: 180 Square Feet
- Dimensions: 20X9
Bedroom 3
- Features: Flooring (Carpet), Window Treatments (Curtains/Drapes)
- Level: Second
- Area: 154 Square Feet
- Dimensions: 14X11
Bedroom 4
- Features: Flooring (Carpet), Window Treatments (Curtains/Drapes)
- Level: Second
- Area: 110 Square Feet
- Dimensions: 10X11
Dining room
- Features: Flooring (Carpet), Window Treatments (Curtains/Drapes)
- Level: Main
- Area: 120 Square Feet
- Dimensions: 12X10
Eating area
- Features: Flooring (Hardwood), Window Treatments (Blinds)
- Level: Main
- Area: 100 Square Feet
- Dimensions: 10X10
Family room
- Features: Flooring (Hardwood), Window Treatments (Curtains/Drapes)
- Level: Main
- Area: 378 Square Feet
- Dimensions: 21X18
Foyer
- Features: Flooring (Hardwood)
- Level: Main
- Area: 55 Square Feet
- Dimensions: 11X5
Kitchen
- Features: Kitchen (Eating Area-Table Space, Island, Pantry-Closet, Granite Counters, Updated Kitchen), Flooring (Hardwood)
- Level: Main
- Area: 120 Square Feet
- Dimensions: 12X10
Laundry
- Features: Flooring (Other)
- Level: Main
- Area: 66 Square Feet
- Dimensions: 11X6
Living room
- Features: Flooring (Carpet), Window Treatments (Curtains/Drapes)
- Level: Main
- Area: 192 Square Feet
- Dimensions: 16X12
Office
- Features: Flooring (Carpet)
- Level: Basement
- Area: 306 Square Feet
- Dimensions: 18X17
Recreation room
- Features: Flooring (Carpet)
- Level: Basement
- Area: 368 Square Feet
- Dimensions: 23X16
Storage
- Features: Flooring (Other)
- Level: Basement
- Area: 204 Square Feet
- Dimensions: 17X12
Other
- Features: Flooring (Other)
- Level: Basement
- Area: 99 Square Feet
- Dimensions: 11X9
Walk in closet
- Features: Flooring (Carpet)
- Level: Second
- Area: 45 Square Feet
- Dimensions: 9X5
Heating
- Natural Gas, Forced Air
Cooling
- Central Air
Appliances
- Included: Range, Microwave, Dishwasher, Refrigerator, Freezer, Washer, Dryer
- Laundry: Main Level, In Unit
Features
- Cathedral Ceiling(s), 1st Floor Full Bath, Walk-In Closet(s), Open Floorplan, Separate Dining Room
- Flooring: Hardwood
- Windows: Screens
- Basement: Finished,Crawl Space,Partial
- Attic: Unfinished
Interior area
- Total structure area: 0
- Total interior livable area: 2,543 sqft
Property
Parking
- Total spaces: 2
- Parking features: Asphalt, Garage Door Opener, On Site, Garage Owned, Attached, Garage
- Attached garage spaces: 2
- Has uncovered spaces: Yes
Accessibility
- Accessibility features: No Disability Access
Features
- Stories: 2
- Patio & porch: Deck, Patio
- Exterior features: Fire Pit
- Fencing: Fenced
Lot
- Size: 0.27 Acres
- Dimensions: 102.2X124.99X116.48X97.95
- Features: Corner Lot
Details
- Additional structures: Shed(s)
- Parcel number: 0320307001
- Special conditions: None
- Other equipment: Ceiling Fan(s), Sump Pump
Construction
Type & style
- Home type: SingleFamily
- Property subtype: Single Family Residence
Materials
- Vinyl Siding, Brick
- Foundation: Concrete Perimeter
- Roof: Asphalt
Condition
- New construction: No
- Year built: 1997
Details
- Builder model: WATERFIELD
Utilities & green energy
- Sewer: Public Sewer
- Water: Public
Community & neighborhood
Security
- Security features: Carbon Monoxide Detector(s)
Community
- Community features: Park, Lake, Curbs, Sidewalks, Street Lights, Street Paved
Location
- Region: Oswego
- Subdivision: Lakeview Estates
HOA & financial
HOA
- Has HOA: Yes
- HOA fee: $120 annually
- Services included: Other
Other
Other facts
- Listing terms: Conventional
- Ownership: Fee Simple
Price history
| Date | Event | Price |
|---|---|---|
| 5/19/2025 | Sold | $500,000+3.1%$197/sqft |
Source:  MRED as distributed by MLS GRID #12316223 Report a problem MRED as distributed by MLS GRID #12316223 Report a problem | ||
| 5/3/2025 | Pending sale | $485,000$191/sqft |
Source: MRED as distributed by MLS GRID #12316223 Report a problem | ||
| 4/3/2025 | Contingent | $485,000$191/sqft |
Source: MRED as distributed by MLS GRID #12316223 Report a problem | ||
| 3/28/2025 | Listed for sale | $485,000+170.9%$191/sqft |
Source: MRED as distributed by MLS GRID #12316223 Report a problem | ||
| 8/29/1997 | Sold | $179,000$70/sqft |
Source: Public Record Report a problem | ||
Public tax history
| Year | Property taxes | Tax assessment |
|---|---|---|
| 2024 | $9,898 +10.5% | $128,997 +13% |
| 2023 | $8,956 +7.9% | $114,157 +10% |
| 2022 | $8,297 +4.2% | $103,779 +7% |
| 2021 | $7,962 +2.4% | $96,990 +3% |
| 2020 | $7,773 -1% | $94,165 +8.5% |
| 2019 | $7,853 | $86,811 +2.7% |
| 2018 | $7,853 +4.9% | $84,566 +7% |
| 2017 | $7,487 +2.8% | $79,034 +4% |
| 2016 | $7,280 +3.8% | $75,994 +8.1% |
| 2015 | $7,013 | $70,286 +3% |
| 2014 | $7,013 | $68,239 -1% |
| 2013 | -- | $68,928 -4.1% |
| 2012 | -- | $71,838 -9% |
| 2011 | -- | $78,943 -5% |
| 2010 | -- | $83,097 -7% |
| 2009 | -- | $89,338 +4% |
| 2008 | -- | $85,866 -2.1% |
| 2007 | -- | $87,752 |
| 2006 | $6,233 | $87,752 +6.7% |
| 2005 | -- | $82,242 +6.5% |
| 2004 | $5,574 +10.7% | $77,223 +4.2% |
| 2003 | $5,036 | $74,128 +8.5% |
| 2002 | $5,036 +5.5% | $68,321 +2.9% |
| 2001 | $4,772 +2.9% | $66,396 +5.5% |
| 2000 | $4,636 | $62,935 |
Find assessor info on the county website
Neighborhood: Lakeview
Nearby schools
GreatSchools rating
- 7/10Prairie Point Elementary SchoolGrades: K-5Distance: 0.5 mi
- 6/10Traughber Jr High SchoolGrades: 6-8Distance: 1.3 mi
- 8/10Oswego High SchoolGrades: 9-12Distance: 1.2 mi
Schools provided by the listing agent
- Elementary: Prairie Point Elementary School
- Middle: Traughber Junior High School
- High: Oswego High School
- District: 308
Source: MRED as distributed by MLS GRID. This data may not be complete. We recommend contacting the local school district to confirm school assignments for this home.
Get a cash offer in 3 minutes
Find out how much your home could sell for in as little as 3 minutes with a no-obligation cash offer.
Estimated market value
$514,800
Get a cash offer in 3 minutes
Find out how much your home could sell for in as little as 3 minutes with a no-obligation cash offer.
Estimated market value
$514,800
- Illinois
- Kendall County
- Oswego
- 60543
- Lakeview
- 358 Prairieview Dr
Nearby cities
Nearby neighborhoods
Nearby zip codes
Other Oswego Topics
