Skip main navigation
Sold for $280,000
  • $280,000

    358 Red Elm Dr, Durham, NC 27713

    2beds
    1,139sqft
    Townhouse, Residential
    Built in 2007
    1,306.8 Square Feet Lot
    $279,000 Zestimate®
    $246/sqft
    $1,685 Estimated rent

    Home value

    $279,000

    $262,000 - $299,000

    $1,685/mo

    Zestimate® history
    Loading
    Loading...

    Owner options

    List your home for rent

    $1,685/mo

    Rent Zestimate®

    Find your next renter with Zillow Rental Manager. Plus, with online applications, you can quickly screen prospective tenants – for free.

    Learn more

    $1,685/mo

    Rent Zestimate®

    Refinance and save

    $1,845/mo

    Est. payment

    Refinancing to a lower rate could help reduce your monthly payments and save thousands over the life of the loan.

    See today's rates

    $1,845/mo

    Est. payment

    Explore your selling options

    Work with a Zillow partner agent

    Leverage their expertise and Zillow's premium Showcase listings to get your home seen by more buyers.

    Get started

    List with your own agent

    Get your home in front of millions of buyers by listing it on Zillow.

    Learn how to do it

    Sell it yourself

    Take full control of how buyers see your home on Zillow by listing For Sale by Owner (FSBO).

    List your home

    What's special

    Recently painted interiorPantry storage closetVinyl flooringStainless appliancesHardwoods downstairsWood stair treadsTile floors
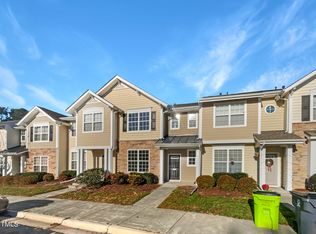
    Welcome home to this townhome in the Elm Grove townhomes section of Hope Valley! Unit backs up to a wooded area. Recently painted interior and features stainless appliances, hardwoods downstairs (redone in 2020) with wood stair treads leading to 2 bedrooms upstairs. Each bedroom has its own full bath. Hardwoods upstairs were added in 2020 with vinyl flooring in the hall bath and tile floors in the primary bath. If you don't like carpet, this is the unit for you! Garden tub/separate shower in the primary bath. AC replaced in April 2023. Refrigerator, washer, dryer included. Pantry storage closet and additional storage under the stairs. Storage closet next to the back patio has gas H2O. Marble fireplace with natural gas logs. HOA has termite warranty. Google & AT&T Fiber serve the area, call to confirm service availability. See agent remarks for more

    Zillow last checked:

    Listing updated:

    Listed by:

    Tip Iuliucci 910-527-0948,

    Northside Realty Inc.,

    Mary Scoggins 919-390-9684,

    Northside Realty Inc.

    Bought with:

    Timothy Thorpe, 196200

    Cornerstone Realty

    Source: Doorify MLS,MLS#: 10115205MLS Logo

    Facts & features

    Interior

    Bedrooms & bathrooms
    • Bedrooms: 2
    • Bathrooms: 3
    • Full bathrooms: 2
    • 1/2 bathrooms: 1
    Heating
    • Forced Air, Natural Gas
    Cooling
    • Central Air
    Appliances
    • Included: Dishwasher, Dryer, Electric Range, Gas Water Heater, Microwave, Refrigerator, Washer
    • Laundry: Laundry Closet, Upper Level
    Features
    • Bathtub/Shower Combination, Ceiling Fan(s), Laminate Counters, Living/Dining Room Combination, Separate Shower, Walk-In Closet(s)
    • Flooring: Hardwood, Tile, Vinyl
    • Number of fireplaces: 1
    • Fireplace features: Family Room, Gas, Gas Log
    • Common walls with other units/homes: 2+ Common Walls
    Interior area
    • Total structure area: 1,139
    • Total interior livable area: 1,139 sqft
    • Finished area above ground: 1,139
    • Finished area below ground: 0

    Property

    Parking
    • Total spaces: 1
    • Parking features: Assigned
    • Uncovered spaces: 1
    Features
    • Levels: Two
    • Stories: 2
    • Patio & porch: Covered, Front Porch
    • Exterior features: None
    • Pool features: None
    • Spa features: None
    • Has view: Yes
    Lot
    • Size: 1,306 sqft
    • Dimensions: 16 x 68 x 17 x 68
    Details
    • Parcel number: 0729083612
    • Special conditions: Seller Licensed Real Estate Professional

    Construction

    Type & style
    • Home type: Townhouse
    • Architectural style: Traditional
    • Property subtype: Townhouse, Residential
    • Attached to another structure: Yes
    Materials
    • Vinyl Siding
    • Foundation: Slab
    • Roof: Shingle
    Condition
    • New construction: No
    • Year built: 2007

    Utilities & green energy

    • Sewer: Public Sewer
    • Water: Public
    • Utilities for property: Electricity Connected, Natural Gas Connected, Sewer Connected, Water Connected

    Community & neighborhood

    Community
    • Community features: Curbs, Sidewalks, Street Lights
    Location
    • Region: Durham
    • Subdivision: Hope Valley Farms

    HOA & financial

    HOA
    • Has HOA: Yes
    • HOA fee: $170 monthly
    • Amenities included: Landscaping, Maintenance, Maintenance Grounds, Maintenance Structure, Management, Parking
    • Services included: Insurance, Maintenance Grounds, Maintenance Structure, Road Maintenance

    Other

    Other facts
    • Road surface type: Asphalt

    Price history

    DateEventPrice
    11/21/2025Sold$280,000$246/sqft
    Source: Doorify MLS #10115205 Report a problem
    10/12/2025Pending sale$280,000$246/sqft
    Source: Doorify MLS #10115205 Report a problem
    8/12/2025Listed for sale$280,000-3.1%$246/sqft
    Source: Doorify MLS #10115205 Report a problem
    8/1/2025Listing removed$289,000$254/sqft
    Source: Doorify MLS #10095500 Report a problem
    7/22/2025Listed for sale$289,000$254/sqft
    Source: Doorify MLS #10095500 Report a problem
    7/2/2025Listing removed$289,000$254/sqft
    Source: Doorify MLS #10095500 Report a problem
    6/5/2025Price change$289,000-3.3%$254/sqft
    Source: Doorify MLS #10095500 Report a problem
    5/10/2025Listed for sale$299,000+106.2%$263/sqft
    Source: Doorify MLS #10095500 Report a problem
    8/29/2016Sold$145,000-3.3%$127/sqft
    Source: Doorify MLS #2074725 Report a problem
    7/24/2016Pending sale$149,900$132/sqft
    Source: Northside Realty Inc. #2074725 Report a problem
    6/22/2016Listed for sale$149,900+2%$132/sqft
    Source: Northside Realty Inc. #2074725 Report a problem
    5/31/2013Listing removed$1,195$1/sqft
    Source: Northside Realty, Inc #1887324 Report a problem
    5/18/2013Listed for rent$1,195$1/sqft
    Source: Northside Realty, Inc #1887324 Report a problem
    4/24/2011Listing removed$146,900$129/sqft
    Source: Northside Realty, Inc #1769712 Report a problem
    2/26/2011Listed for sale$146,900-5.2%$129/sqft
    Source: Northside Realty, Inc #1769712 Report a problem
    4/26/2007Sold$155,000$136/sqft
    Source: Public Record Report a problem

    Public tax history

    YearProperty taxesTax assessment
    2025$2,839 +22.2%$286,374 +71.9%
    2024$2,324 +6.5%$166,602
    2023$2,182 +2.3%$166,602
    2022$2,132 +0.5%$166,602
    2021$2,122 +2.4%$166,602
    2020$2,072 $166,602
    2019$2,072 $166,602 +24%
    2018$2,072 +14.5%$134,362
    2017$1,809 +3.5%$134,362
    2016$1,748 $134,362 -13.5%
    2015$1,748 -18.7%$155,271
    2014$2,149 $155,271
    2013-- $155,271
    2012-- $155,271
    2011$2,024 +0.4%$155,271
    2010$2,015 +4%$155,271
    2009$1,938 $155,271
    2008$1,938 $155,271 +547%
    2007-- $24,000

    Find assessor info on the county website

    Neighborhood: Hope Valley Farms

    Nearby schools

    GreatSchools rating
    Schools provided by the listing agent
    • Elementary: Durham - Murray Massenburg
    • Middle: Durham - Githens
    • High: Durham - Jordan

    Source: Doorify MLS. This data may not be complete. We recommend contacting the local school district to confirm school assignments for this home.

    Get a cash offer in 3 minutes
    Find out how much your home could sell for in as little as 3 minutes with a no-obligation cash offer.
    Estimated market value
    $279,000
    Get a cash offer in 3 minutes
    Find out how much your home could sell for in as little as 3 minutes with a no-obligation cash offer.
    Estimated market value
    $279,000