Welcome to your dream home with FULL GOLF & SOCIAL MEMBERSHIP in the highly sought-after River Strand Golf & Country Club! This beautifully maintained single-family residence offers 3 spacious bedrooms, 2 full bathrooms, and a private heated pool and spa – perfect for year-round relaxation and entertaining. Step inside to a light and bright open-concept layout, enhanced by full sliding glass doors that bring in natural light and create seamless indoor-outdoor living. The home has been freshly painted inside and out, and features stylish new light fixtures and ceiling fans throughout. Enjoy the convenience of a newly installed refrigerator, washer, dryer, and garage door opener. The garage also boasts upgraded lighting and custom shelving for added storage. The lanai has been rescreened and thoughtfully updated with relocated pool controls for easy access inside the lanai area. Other highlights include upgraded landscaping that enhances the home’s curb appeal, and a recently inspected and professionally cleaned roof, ensuring peace of mind. Immerse yourself in the renowned 27-hole Arthur Hills designed golf course, recently revitalized by the esteemed Andrew Green. Perfect your swing amidst breathtaking views and lush fairways, elevating every round to a true golfing experience. Tennis enthusiasts will delight in the 9 Har-Tru Tennis Courts, while pickleball enthusiasts can enjoy friendly matches on the 8 dedicated courts. Dive into relaxation at the 2 Resort-Style Pools, or seek solace at any of the 6 Satellite Pools scattered throughout the community, each offering a serene oasis to unwind. Indulge your palate and socialize at the Clubhouse, featuring a distinguished restaurant and hosting a myriad of engaging social events. The Community Center serves as a focal point for gathering, fostering connections and camaraderie among residents. Maintain an active lifestyle with access to 2 fitness centers, equipped with state-of-the-art facilities and expert trainers to support your wellness journey. Enjoy the convenience of 24-hour security and lawn maintenance, ensuring peace of mind and pristine surroundings throughout the community. Conveniently located just minutes away from I-75, UTC of Sarasota and the Gulf Coast's pristine beaches, this unparalleled community offers the perfect blend of convenience and luxury living. Experience luxury living at its finest in this meticulously maintained home in River Strand Golf and Country Club. Don't miss the opportunity to make it yours and start living the lifestyle you deserve! Don’t miss this opportunity – schedule your private showing today!
Sold for $555,000
$555,000
358 RIVER ENCLAVE COURT, BRADENTON, FL 34212
3beds
1,840sqft
Single Family Residence
Built in 2009
6,599 Square Feet Lot
$554,200 Zestimate®
$302/sqft
$3,319 Estimated rent
Home value
$554,200
$510,000 - $604,000
$3,319/mo
Zestimate® history
Owner options
List your home for rent
$3,319/mo
Rent Zestimate®
Find your next renter with Zillow Rental Manager. Plus, with online applications, you can quickly screen prospective tenants – for free.
$3,319/mo
Rent Zestimate®
Refinance and save
$4,381/mo
Est. payment
Refinancing to a lower rate could help reduce your monthly payments and save thousands over the life of the loan.
$4,381/mo
Est. payment
Explore your selling options
Work with a Zillow partner agent
Leverage their expertise and Zillow's premium Showcase listings to get your home seen by more buyers.
Get startedList with your own agent
Get your home in front of millions of buyers by listing it on Zillow.
Learn how to do itSell it yourself
Take full control of how buyers see your home on Zillow by listing For Sale by Owner (FSBO).
List your homeWhat's special
Full sliding glass doorsUpgraded landscaping
Zillow last checked:
Listing updated:
Listed by:
Jill Fourie 303-748-2062,
KW SUNCOAST 941-792-2000
Bought with:
Jill Fourie, 3458462
KW SUNCOAST
Source: Stellar MLS,MLS#: A4648642 Originating MLS: Sarasota - Manatee
Originating MLS: Sarasota - Manatee
Facts & features
Interior
Bedrooms & bathrooms
- Bedrooms: 3
- Bathrooms: 2
- Full bathrooms: 2
Rooms
- Room types: Family Room
Primary bedroom
- Features: Dual Sinks, En Suite Bathroom, Walk-In Closet(s)
- Level: First
- Area: 204 Square Feet
- Dimensions: 17x12
Bedroom 2
- Features: Ceiling Fan(s), Built-in Closet
- Level: First
- Area: 143 Square Feet
- Dimensions: 13x11
Bedroom 3
- Features: Ceiling Fan(s), Built-in Closet
- Level: First
- Area: 143 Square Feet
- Dimensions: 13x11
Primary bathroom
- Features: Dual Sinks, En Suite Bathroom, Exhaust Fan, Granite Counters, Tub with Separate Shower Stall, Water Closet/Priv Toilet
- Level: First
Bathroom 2
- Features: Tub With Shower, Linen Closet
- Level: First
Balcony porch lanai
- Features: Ceiling Fan(s)
- Level: First
- Area: 810 Square Feet
- Dimensions: 30x27
Dining room
- Features: Ceiling Fan(s)
- Level: First
- Area: 108 Square Feet
- Dimensions: 12x9
Great room
- Features: Ceiling Fan(s)
- Level: First
- Area: 338 Square Feet
- Dimensions: 26x13
Kitchen
- Features: Breakfast Bar, Storage Closet
- Level: First
- Area: 210 Square Feet
- Dimensions: 15x14
Laundry
- Features: Built-In Shelving
- Level: First
- Area: 40 Square Feet
- Dimensions: 8x5
Heating
- Electric, Heat Pump
Cooling
- Central Air
Appliances
- Included: Dishwasher, Disposal, Dryer, Electric Water Heater, Exhaust Fan, Microwave, Range, Range Hood, Refrigerator, Washer
- Laundry: Inside, Laundry Room
Features
- Ceiling Fan(s), Eating Space In Kitchen, High Ceilings, Kitchen/Family Room Combo, L Dining, Open Floorplan, Primary Bedroom Main Floor, Solid Wood Cabinets, Stone Counters, Thermostat, Walk-In Closet(s)
- Flooring: Carpet, Ceramic Tile
- Doors: Sliding Doors
- Windows: Blinds, Window Treatments, Hurricane Shutters
- Has fireplace: No
Interior area
- Total structure area: 2,620
- Total interior livable area: 1,840 sqft
Property
Parking
- Total spaces: 2
- Parking features: Garage - Attached
- Attached garage spaces: 2
Features
- Levels: One
- Stories: 1
- Patio & porch: Rear Porch, Screened
- Exterior features: Irrigation System, Lighting, Private Mailbox, Rain Gutters, Sidewalk
- Has private pool: Yes
- Pool features: Deck, Gunite, Heated, In Ground, Lighting, Pool Sweep, Screen Enclosure
- Has spa: Yes
- Spa features: In Ground
- Has view: Yes
- View description: Trees/Woods
Lot
- Size: 6,599 Square Feet
- Dimensions: 55 x 120
- Features: Landscaped, Near Golf Course
Details
- Parcel number: 1102079009
- Zoning: PDMU
- Special conditions: None
Construction
Type & style
- Home type: SingleFamily
- Architectural style: Traditional
- Property subtype: Single Family Residence
Materials
- Block, Stucco
- Foundation: Slab
- Roof: Tile
Condition
- New construction: No
- Year built: 2009
Utilities & green energy
- Sewer: Public Sewer
- Water: Public
- Utilities for property: BB/HS Internet Available, Cable Connected, Electricity Connected, Phone Available, Sewer Connected, Street Lights, Underground Utilities, Water Connected
Community & HOA
Community
- Features: River, Association Recreation - Owned, Clubhouse, Deed Restrictions, Fitness Center, Gated Community - Guard, Golf Carts OK, Golf, Irrigation-Reclaimed Water, No Truck/RV/Motorcycle Parking, Pool, Restaurant, Sidewalks, Special Community Restrictions, Tennis Court(s)
- Pet fee: $0 monthly
- Subdivision: RIVER STRAND
HOA
- Has HOA: Yes
- Amenities included: Cable TV, Clubhouse, Fence Restrictions, Fitness Center, Gated, Golf Course, Maintenance, Pickleball Court(s), Pool, Recreation Facilities, Security, Spa/Hot Tub, Tennis Court(s), Vehicle Restrictions
- Services included: 24-Hour Guard, Cable TV, Common Area Taxes, Community Pool, Reserve Fund, Fidelity Bond, Internet, Maintenance Grounds, Private Road, Recreational Facilities, Security
- HOA fee: $683 monthly
- HOA name: S BRYANT
- HOA phone: 941-932-8663
- Second HOA name: Heritage Harbour Master Assn.
Location
- Region: Bradenton
Financial & listing details
- Price per square foot: $302/sqft
- Tax assessed value: $459,945
- Annual tax amount: $8,495
- Date on market: 4/12/2025
- Cumulative days on market: 180 days
- Listing terms: Cash,Conventional,FHA,VA Loan
- Ownership: Fee Simple
- Total actual rent: 0
- Electric utility on property: Yes
- Road surface type: Asphalt
Price history
| Date | Event | Price |
|---|---|---|
| 10/31/2025 | Sold | $555,000-8.9%$302/sqft |
Source:  Stellar MLS #A4648642 Report a problem Stellar MLS #A4648642 Report a problem | ||
| 10/10/2025 | Pending sale | $609,500$331/sqft |
Source: Stellar MLS #A4648642 Report a problem | ||
| 4/12/2025 | Listed for sale | $609,500+15%$331/sqft |
Source: Stellar MLS #A4648642 Report a problem | ||
| 4/25/2022 | Sold | $530,000+1%$288/sqft |
Source:  Florida Gulf Coast MLS #222022856 Report a problem Florida Gulf Coast MLS #222022856 Report a problem | ||
| 4/5/2022 | Pending sale | $524,900$285/sqft |
Source: Stellar MLS #C7457911 Report a problem | ||
| 4/1/2022 | Listed for sale | $524,900+43.8%$285/sqft |
Source:  Florida Gulf Coast MLS #222022856 Report a problem Florida Gulf Coast MLS #222022856 Report a problem | ||
| 9/30/2020 | Sold | $365,000-5.2%$198/sqft |
Source: Public Record Report a problem | ||
| 8/10/2020 | Pending sale | $385,000$209/sqft |
Source: Michael Saunders & Company - Licensed Real Estate Broker #A4474703 Report a problem | ||
| 8/7/2020 | Listed for sale | $385,000+49.9%$209/sqft |
Source: MICHAEL SAUNDERS & COMPANY #A4474703 Report a problem | ||
| 12/4/2009 | Sold | $256,900$140/sqft |
Source: Public Record Report a problem | ||
Public tax history
| Year | Property taxes | Tax assessment |
|---|---|---|
| 2025 | $7,917 -6.8% | $459,945 -9% |
| 2024 | $8,495 +3.8% | $505,396 +7% |
| 2023 | $8,185 +30.6% | $472,479 +25% |
| 2022 | $6,269 +3.6% | $378,018 +20.8% |
| 2021 | $6,050 +4.4% | $312,904 +6.5% |
| 2020 | $5,797 +0.7% | $293,810 +2.1% |
| 2019 | $5,756 | $287,812 +2.9% |
| 2018 | $5,756 +1.2% | $279,628 +7.9% |
| 2017 | $5,689 +5.5% | $259,210 +2.1% |
| 2016 | $5,394 | $253,810 -0.3% |
| 2015 | $5,394 | $254,503 +4.1% |
| 2014 | $5,394 +5.6% | $244,522 +12% |
| 2013 | $5,109 +510772% | $218,323 +3% |
| 2012 | $1 | $211,968 -6.5% |
| 2011 | $1 | $226,638 +6.5% |
| 2010 | -- | $212,838 +633.2% |
| 2009 | $1,892 +269.8% | $29,030 -10% |
| 2008 | $512 -2.5% | $32,250 -0.8% |
| 2007 | $525 -43.6% | $32,500 -39.3% |
| 2006 | $930 | $53,500 |
Find assessor info on the county website
Neighborhood: Heritage Harbour
Nearby homes
- $616,0003 bd2 ba1.8k sqft406 River Enclave Ct, Bradenton, FL 34212Sold
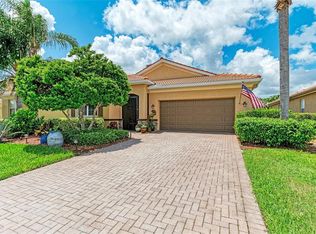
- $485,0003 bd2 ba2k sqft354 River Enclave Ct, Bradenton, FL 34212Sold

- $631,9003 bd2 ba1.8k sqft410 River Enclave Ct, Bradenton, FL 34212Sold
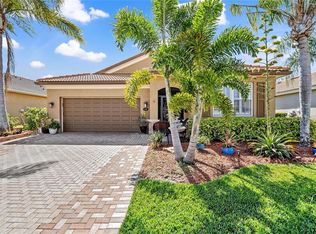
- $414,0003 bd2 ba1.6k sqft350 River Enclave Ct, Bradenton, FL 34212Sold

- $531,7004 bd3 ba2k sqft414 River Enclave Ct, Bradenton, FL 34212Off Market
- $613,0003 bd2 ba1.8k sqft346 River Enclave Ct, Bradenton, FL 34212Sold
- $551,0003 bd2 ba2k sqft355 River Enclave Ct, Bradenton, FL 34212Off Market
- $560,0003 bd2 ba1.8k sqft405 River Enclave Ct, Bradenton, FL 34212Sold
Nearby schools
GreatSchools rating
- 7/10Freedom Elementary SchoolGrades: PK-5Distance: 1.5 mi
- 8/10Carlos E. Haile Middle SchoolGrades: 6-8Distance: 1.7 mi
- 5/10Parrish Community High SchoolGrades: 9-12Distance: 5.1 mi
Schools provided by the listing agent
- Elementary: Freedom Elementary
- Middle: Sara Scott Harllee Middle
- High: Parrish Community High
Source: Stellar MLS. This data may not be complete. We recommend contacting the local school district to confirm school assignments for this home.
Get a cash offer in 3 minutes
Find out how much your home could sell for in as little as 3 minutes with a no-obligation cash offer.
Estimated market value
$554,200
Get a cash offer in 3 minutes
Find out how much your home could sell for in as little as 3 minutes with a no-obligation cash offer.
Estimated market value
$554,200
- Florida
- Manatee County
- Bradenton
- 34212
- Heritage Harbour
- 358 RIVER ENCLAVE COURT
Nearby cities
Nearby neighborhoods
Nearby zip codes
Other Bradenton Topics
