Classic Colonial set in a serene, park-like setting at the end of a shared drive. This home features a chef’s kitchen and beautifully updated baths, including a primary suite with a stunning walk-in shower and radiant heated floors. Three additional bedrooms offer ample space, highlighted by a huge bedroom over the garage—perfect for a bonus room, office or guest space.The first floor boasts hardwood flooring throughout, complemented by a tiled entry and kitchen. The kitchen flows seamlessly onto a large deck with awnings, overlooking an expansive backyard designed for both relaxation and entertaining. Enjoy your own private retreat with a striking fire pit, a secluded patio nook, hot tub area, an above-ground pool thoughtfully positioned on the side of the lot and a large, flat, irrigated lawn—ideal for gatherings, games, and outdoor living. Located in the welcoming town of Sunderland, known for its strong sense of community and close proximity to UMASS and Amherst.
Sold for $812,000
$812,000
358 S Silver Ln, Sunderland, MA 01375
4beds
2,848sqft
Single Family Residence
Built in 2001
2.09 Acres Lot
$821,000 Zestimate®
$285/sqft
$3,672 Estimated rent
Home value
$821,000
Estimated sales range
Not available
$3,672/mo
Zestimate® history
Owner options
List your home for rent
$3,672/mo
Rent Zestimate®
Find your next renter with Zillow Rental Manager. Plus, with online applications, you can quickly screen prospective tenants – for free.
$3,672/mo
Rent Zestimate®
Refinance and save
$5,695/mo
Est. payment
Refinancing to a lower rate could help reduce your monthly payments and save thousands over the life of the loan.
$5,695/mo
Est. payment
Explore your selling options
Work with a Zillow partner agent
Leverage their expertise and Zillow's premium Showcase listings to get your home seen by more buyers.
Get startedList with your own agent
Get your home in front of millions of buyers by listing it on Zillow.
Learn how to do itSell it yourself
Take full control of how buyers see your home on Zillow by listing For Sale by Owner (FSBO).
List your homeWhat's special
Radiant heated floorsLarge deck with awningsSecluded patio nookBeautifully updated bathsHot tub areaSerene park-like settingTiled entry and kitchen
Zillow last checked:
Listing updated:
Listed by:
Justine Rosewarne 413-575-5362,
5 College REALTORS® 413-549-5555
Bought with:
Eamon Kearney
Redfin Corp.
Source: MLS PIN,MLS#: 73510195
Facts & features
Interior
Bedrooms & bathrooms
- Bedrooms: 4
- Bathrooms: 3
- Full bathrooms: 2
- 1/2 bathrooms: 1
Primary bedroom
- Features: Bathroom - 3/4, Bathroom - Double Vanity/Sink, Walk-In Closet(s), Flooring - Wall to Wall Carpet
- Level: Second
Bedroom 2
- Features: Flooring - Hardwood
- Level: Second
Bedroom 3
- Features: Flooring - Wall to Wall Carpet
- Level: Second
Bedroom 4
- Features: Flooring - Wall to Wall Carpet
- Level: Second
Primary bathroom
- Features: Yes
Bathroom 1
- Features: Bathroom - Half
- Level: First
Bathroom 2
- Features: Bathroom - Double Vanity/Sink, Bathroom - Tiled With Shower Stall, Flooring - Stone/Ceramic Tile
- Level: Second
Bathroom 3
- Features: Bathroom - Full, Bathroom - With Tub & Shower, Flooring - Stone/Ceramic Tile
- Level: Second
Dining room
- Features: Flooring - Wood
- Level: First
Family room
- Features: Flooring - Wood
- Level: First
Kitchen
- Features: Flooring - Stone/Ceramic Tile, Dining Area, Kitchen Island, Remodeled, Stainless Steel Appliances, Pot Filler Faucet, Gas Stove
- Level: First
Living room
- Features: Flooring - Wood
- Level: First
Heating
- Forced Air, Oil
Cooling
- Central Air
Appliances
- Included: Water Heater, Range, Dishwasher, Refrigerator, Washer, Dryer
- Laundry: In Basement, Electric Dryer Hookup, Washer Hookup
Features
- Flooring: Wood, Tile
- Windows: Screens
- Basement: Full,Interior Entry,Unfinished
- Number of fireplaces: 1
Interior area
- Total structure area: 2,848
- Total interior livable area: 2,848 sqft
- Finished area above ground: 2,848
Property
Parking
- Total spaces: 8
- Parking features: Attached, Garage Door Opener, Paved Drive, Shared Driveway, Off Street
- Attached garage spaces: 2
- Uncovered spaces: 6
Features
- Patio & porch: Deck, Patio, Covered
- Exterior features: Deck, Patio, Covered Patio/Deck, Pool - Above Ground, Hot Tub/Spa, Storage, Sprinkler System, Screens, Invisible Fence
- Has private pool: Yes
- Pool features: Above Ground
- Has spa: Yes
- Spa features: Private
- Fencing: Invisible
Lot
- Size: 2.09 Acres
- Features: Level
Details
- Parcel number: M:0014 B:0000 L:90,4842942
- Zoning: RR
Construction
Type & style
- Home type: SingleFamily
- Architectural style: Colonial,Greek Revival
- Property subtype: Single Family Residence
Materials
- Frame
- Foundation: Concrete Perimeter
- Roof: Shingle
Condition
- Year built: 2001
Utilities & green energy
- Electric: Generator, 200+ Amp Service, Generator Connection
- Sewer: Private Sewer
- Water: Public
- Utilities for property: for Gas Range, for Electric Dryer, Washer Hookup, Generator Connection
Community & HOA
Community
- Security: Security System
HOA
- Has HOA: No
Location
- Region: Sunderland
Financial & listing details
- Price per square foot: $285/sqft
- Tax assessed value: $502,100
- Annual tax amount: $6,537
- Date on market: 9/8/2026
- Road surface type: Paved
Price history
| Date | Event | Price |
|---|---|---|
| 6/26/2026 | Sold | $812,000-1.6%$285/sqft |
Source: MLS PIN #73510195 Report a problem | ||
| 5/21/2026 | Pending sale | $825,000$290/sqft |
Source: MLS PIN #73510195 Report a problem | ||
| 5/7/2026 | Contingent | $825,000$290/sqft |
Source: MLS PIN #73510195 Report a problem | ||
| 4/30/2026 | Listed for sale | $825,000$290/sqft |
Source: MLS PIN #73510195 Report a problem | ||
Public tax history
| Year | Property taxes | Tax assessment |
|---|---|---|
| 2025 | $6,537 -0.9% | $502,100 |
| 2024 | $6,598 +9% | $502,100 +6.2% |
| 2023 | $6,053 -1.1% | $472,900 +13.5% |
| 2022 | $6,123 +2.4% | $416,500 +7.9% |
| 2021 | $5,981 +0.4% | $386,100 +0.1% |
| 2020 | $5,955 +3.3% | $385,700 +2.6% |
| 2019 | $5,766 +6.2% | $376,100 +3.9% |
| 2018 | $5,430 +5.5% | $362,000 +0.9% |
| 2017 | $5,145 -2.2% | $358,800 +0% |
| 2016 | $5,259 +2.5% | $358,700 |
| 2015 | $5,133 +2.4% | $358,700 |
| 2014 | $5,015 +4.2% | $358,700 +0.1% |
| 2013 | $4,815 +3.5% | $358,500 |
| 2012 | $4,650 +1.3% | $358,500 |
| 2011 | $4,589 +2.8% | $358,500 +1.6% |
| 2010 | $4,465 -1.4% | $352,700 -5.8% |
| 2009 | $4,530 +0.3% | $374,400 |
| 2008 | $4,515 -0.2% | $374,400 +2% |
| 2007 | $4,524 +4% | $366,900 +13.6% |
| 2006 | $4,349 +0.4% | $322,900 +7.5% |
| 2005 | $4,330 | $300,500 |
| 2004 | $4,330 +24.7% | $300,500 +19.9% |
| 2003 | $3,471 | $250,600 |
Find assessor info on the county website
Neighborhood: 01375
Nearby homes
- $188,7502 bd1 ba851 sqft258 Plumtree Rd, Sunderland, MA 01375Sold
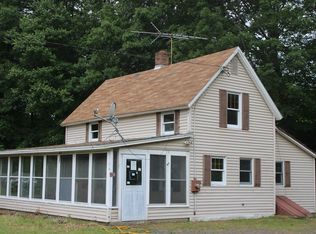
- $624,2003 bd2 ba2k sqft354 S Silver Ln, Sunderland, MA 01375Off Market
- $433,4003 bd2 ba1.8k sqft262 Plumtree Rd, Sunderland, MA 01375Off Market
- $457,6003 bd1 ba1.7k sqft254 Plumtree Rd, Sunderland, MA 01375Off Market
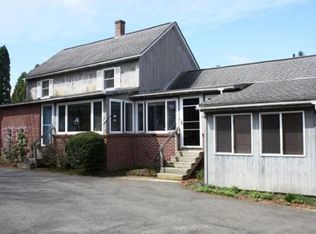
- $439,9004 bd1 ba1.7k sqft256 Plumtree Rd, Sunderland, MA 01375Off Market
- $479,8005 bd2 ba2.1k sqft250 Plumtree Rd, Sunderland, MA 01375Off Market
- $391,2003 bd1 ba1k sqft246 Plumtree Rd, Sunderland, MA 01375Off Market
- $18,400-- bd-- ba-- sqft346 S Silver Ln, Sunderland, MA 01375Off Market
Nearby schools
GreatSchools rating
- 6/10Sunderland Elementary SchoolGrades: PK-6Distance: 2.1 mi
- 6/10Frontier Regional SchoolGrades: 7-12Distance: 4 mi
Sell for more on Zillow
Get a Zillow Showcase℠ listing at no additional cost and you could sell for .
$821,000
2% more
+$16,420
With Zillow Showcase(estimated)
$837,420
Sell for more on Zillow
Get a Zillow Showcase℠ listing at no additional cost and you could sell for .
$821,000
2% more
+$16,420
With Zillow Showcase(estimated)
$837,420
- Massachusetts
- Franklin County
- Sunderland
- 01375
- 358 S Silver Ln
