Here's your second chance! Back on the market due to previous buyer's financing falling through! Welcome to a beautifully maintained home in Washington Township where you can enjoy the benefit of no city income taxes along with a convenient location close to shopping, dining, and everyday amenities.
This spacious home offers 4 bedrooms and 2.5 bathrooms with an open floorplan designed for comfortable living and entertaining. Updated flooring adds a fresh, modern feel, while the formal dining room provides the perfect setting for gatherings, holidays, or everyday meals.
The spacious master bathroom features a walk-in closet. The second floor laundry is super convenient. No more lugging laundry baskets up the stairs!
The full finished basement expands your living space and includes a dedicated workshop area plus plenty of unfinished storage for seasonal items, hobbies, or organization. A radon mitigation system is already in place for added peace of mind.
Step outside to enjoy a large rear deck overlooking a fenced backyard with a wooded rear property line, creating both privacy and a relaxing outdoor setting.
With generous living space, thoughtful updates, and a prime Washington Township location, this home offers comfort, flexibility, and long term value. Schedule your private showing and see everything it has to offer.
Sold for $424,900
Street View
$424,900
358 Sentinel Oak Dr, Dayton, OH 45458
4beds
2,679sqft
Single Family Residence
Built in 2000
0.29 Acres Lot
$432,700 Zestimate®
$159/sqft
$2,654 Estimated rent
Home value
$432,700
$398,000 - $472,000
$2,654/mo
Zestimate® history
Owner options
List your home for rent
$2,654/mo
Rent Zestimate®
Find your next renter with Zillow Rental Manager. Plus, with online applications, you can quickly screen prospective tenants – for free.
$2,654/mo
Rent Zestimate®
Refinance and save
$3,320/mo
Est. payment
Refinancing to a lower rate could help reduce your monthly payments and save thousands over the life of the loan.
$3,320/mo
Est. payment
Explore your selling options
Work with a Zillow partner agent
Leverage their expertise and Zillow's premium Showcase listings to get your home seen by more buyers.
Get startedList with your own agent
Get your home in front of millions of buyers by listing it on Zillow.
Learn how to do itSell it yourself
Take full control of how buyers see your home on Zillow by listing For Sale by Owner (FSBO).
List your homeWhat's special
Dedicated workshop areaGenerous living spaceSpacious master bathroomWalk-in closet
Zillow last checked:
Listing updated:
Listed by:
Stephen M Ziehler (937)530-4904,
Keller Williams Community Part
Bought with:
Test Member
Test Office
Source: DABR MLS,MLS#: 951941 Originating MLS: Dayton Area Board of REALTORS
Originating MLS: Dayton Area Board of REALTORSFacts & features
Interior
Bedrooms & bathrooms
- Bedrooms: 4
- Bathrooms: 3
- Full bathrooms: 2
- 1/2 bathrooms: 1
- Main level bathrooms: 1
Primary bedroom
- Level: Second
- Dimensions: 19 x 12
Bedroom
- Level: Second
- Dimensions: 12 x 10
Bedroom
- Level: Second
- Dimensions: 12 x 10
Bedroom
- Level: Second
- Dimensions: 12 x 10
Dining room
- Level: Main
- Dimensions: 14 x 12
Entry foyer
- Level: Main
- Dimensions: 8 x 7
Family room
- Level: Main
- Dimensions: 19 x 14
Kitchen
- Level: Main
- Dimensions: 16 x 12
Living room
- Level: Main
- Dimensions: 12 x 11
Recreation
- Level: Lower
- Dimensions: 27 x 12
Utility room
- Level: Second
- Dimensions: 6 x 5
Heating
- Forced Air, Natural Gas
Cooling
- Central Air
Appliances
- Included: Dryer, Dishwasher, Disposal, Microwave, Range, Refrigerator, Washer
Features
- Kitchen Island, Pantry
- Basement: Full,Finished
- Number of fireplaces: 1
- Fireplace features: One, Gas, Glass Doors
Interior area
- Total structure area: 2,679
- Total interior livable area: 2,679 sqft
Property
Parking
- Total spaces: 2
- Parking features: Garage, Two Car Garage, Garage Door Opener, Storage
- Garage spaces: 2
Features
- Levels: Two
- Stories: 2
- Patio & porch: Deck
- Exterior features: Deck, Fence
Lot
- Size: 0.29 Acres
- Dimensions: 80 x 125
Details
- Parcel number: O67290270010
- Zoning: Residential
- Zoning description: Residential
Construction
Type & style
- Home type: SingleFamily
- Property subtype: Single Family Residence
Materials
- Brick, Vinyl Siding
Condition
- Year built: 2000
Utilities & green energy
- Water: Public
- Utilities for property: Natural Gas Available, Water Available, Cable Available
Community & HOA
Community
- Subdivision: Miller Farm
HOA
- Has HOA: Yes
- HOA fee: $420 annually
Location
- Region: Dayton
Financial & listing details
- Price per square foot: $159/sqft
- Tax assessed value: $321,630
- Annual tax amount: $7,536
- Date on market: 2/8/2026
- Listing terms: Conventional,FHA,VA Loan
Price history
| Date | Event | Price |
|---|---|---|
| 3/31/2026 | Sold | $424,900-2.3%$159/sqft |
Source:  DABR MLS #951941 Report a problem DABR MLS #951941 Report a problem | ||
| 3/1/2026 | Pending sale | $434,900$162/sqft |
Source: DABR MLS #951941 Report a problem | ||
| 2/26/2026 | Listed for sale | $434,900$162/sqft |
Source: DABR MLS #951941 Report a problem | ||
| 2/12/2026 | Pending sale | $434,900$162/sqft |
Source: DABR MLS #951941 Report a problem | ||
| 2/9/2026 | Listed for sale | $434,900+11.8%$162/sqft |
Source: DABR MLS #951941 Report a problem | ||
| 12/6/2023 | Sold | $389,000$145/sqft |
Source: DABR MLS #897881 Report a problem | ||
| 10/21/2023 | Pending sale | $389,000$145/sqft |
Source: DABR MLS #897881 Report a problem | ||
| 10/18/2023 | Listed for sale | $389,000+118%$145/sqft |
Source: DABR MLS #897881 Report a problem | ||
| 10/4/2000 | Sold | $178,400+409.7%$67/sqft |
Source: Public Record Report a problem | ||
| 6/23/2000 | Sold | $35,000$13/sqft |
Source: Public Record Report a problem | ||
Public tax history
| Year | Property taxes | Tax assessment |
|---|---|---|
| 2025 | $7,536 -0.2% | $112,570 |
| 2024 | $7,549 +8.8% | $112,570 |
| 2023 | $6,936 +18.9% | $112,570 +50.4% |
| 2022 | $5,831 -0.3% | $74,840 |
| 2021 | $5,847 +0.1% | $74,840 |
| 2020 | $5,839 -15.2% | $74,840 -5.1% |
| 2019 | $6,882 +12% | $78,870 |
| 2018 | $6,146 +1.1% | $78,870 |
| 2017 | $6,081 +1.5% | $78,870 +7.7% |
| 2016 | $5,992 -0.2% | $73,250 |
| 2015 | $6,003 +1.8% | $73,250 |
| 2014 | $5,895 | $73,250 |
Find assessor info on the county website
Neighborhood: 45458
Nearby homes
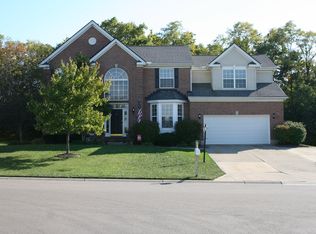
- $530,3004 bd4 ba3.3k sqft364 Sentinel Oak Dr, Dayton, OH 45458Off Market
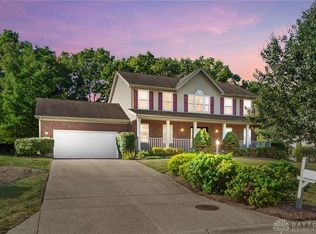
- $440,0004 bd4 ba3.6k sqft352 Sentinel Oak Dr, Dayton, OH 45458Sold
- $413,9004 bd3 ba3.2k sqft721 Yellowcreek Dr, Centerville, OH 45458Off Market

- $454,6003 bd3 ba2.4k sqft370 Sentinel Oak Dr, Dayton, OH 45458Off Market

- $476,5004 bd4 ba2.3k sqft346 Sentinel Oak Dr, Dayton, OH 45458Off Market
- $372,6003 bd2 ba1.7k sqft8300 Cornerstone Ct, Dayton, OH 45458Off Market
- $354,3004 bd2 ba2.1k sqft711 Yellowcreek Dr, Dayton, OH 45458Off Market
- $315,0003 bd2 ba2.2k sqft731 Yellowcreek Dr, Dayton, OH 45458Sold
Nearby schools
GreatSchools rating
- NACenterville Primary Village SouthGrades: PK-1Distance: 0.4 mi
- 8/10Magsig Middle SchoolGrades: 6-8Distance: 0.6 mi
- 8/10Centerville High SchoolGrades: 9-12Distance: 1.3 mi
Schools provided by the listing agent
- District: Centerville
Source: DABR MLS. This data may not be complete. We recommend contacting the local school district to confirm school assignments for this home.
Get a cash offer in 3 minutes
Find out how much your home could sell for in as little as 3 minutes with a no-obligation cash offer.
Estimated market value
$432,700
Get a cash offer in 3 minutes
Find out how much your home could sell for in as little as 3 minutes with a no-obligation cash offer.
Estimated market value
$432,700
- Ohio
- Montgomery County
- Dayton
- 45458
- 358 Sentinel Oak Dr
Nearby cities
Nearby neighborhoods
Nearby zip codes
Other Dayton Topics
