Skip main navigation
Sold for $337,500
  • $337,500

    358 Somerset Rd, Saginaw, MI 48638

    4beds
    3,547sqft
    Single Family Residence
    Built in 1964
    0.43 Acres Lot
    $339,900 Zestimate®
    $95/sqft
    $2,320 Estimated rent

    Home value

    $339,900

    $323,000 - $357,000

    $2,320/mo

    Zestimate® history
    Loading
    Loading...

    Owner options

    List your home for rent

    $2,320/mo

    Rent Zestimate®

    Find your next renter with Zillow Rental Manager. Plus, with online applications, you can quickly screen prospective tenants – for free.

    Learn more

    $2,320/mo

    Rent Zestimate®

    Refinance and save

    $2,265/mo

    Est. payment

    Refinancing to a lower rate could help reduce your monthly payments and save thousands over the life of the loan.

    See today's rates

    $2,265/mo

    Est. payment

    Explore your selling options

    Work with a Zillow partner agent

    Leverage their expertise and Zillow's premium Showcase listings to get your home seen by more buyers.

    Get started

    List with your own agent

    Get your home in front of millions of buyers by listing it on Zillow.

    Learn how to do it

    Sell it yourself

    Take full control of how buyers see your home on Zillow by listing For Sale by Owner (FSBO).

    List your home

    What's special

    Multiple living spacesLarge closetsSpacious primary suiteGenerously sized bedroomsBright eat-in areaStainless steel appliances
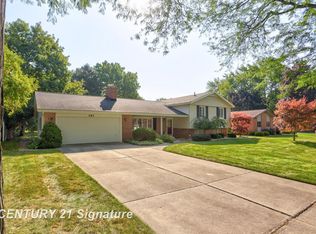
    Welcome home to this beautiful 4-bedroom, 2-story home filled with space, comfort, and the kind of warmth that makes everyday living feel special. With over 2,900 square feet of living space plus an additional 600 square feet of finished basement, there’s plenty of room for gathering, relaxing, and making memories for years to come. From the moment you walk in, you’ll appreciate the inviting layout designed for both everyday life and entertaining. The main floor offers multiple living spaces, including a cozy family room with fireplace, a formal dining room for holidays and special occasions, and an updated kitchen featuring granite countertops, stainless steel appliances, and a bright eat-in area perfect for busy mornings, homework at the table, or family dinners at home. Upstairs, the generously sized bedrooms provide everyone with their own comfortable retreat, while the spacious primary suite offers a peaceful place to unwind with large closets and a private full bath. Step outside and enjoy a backyard setting that feels like your own private escape. The patio overlooks a tranquil pond with a soothing waterfall, creating the perfect backdrop for summer evenings, weekend get-togethers, or simply enjoying a quiet cup of coffee while the kids or pets play. This home has also been thoughtfully updated for peace of mind, including a roof (2014), two high-efficiency furnaces and A/C units (2020), and a newer water heater. Hardwood floors beneath much of the carpeting offer even more potential to add your own style and charm. Warm, welcoming, and full of room to grow, this is more than just a house—it’s a place to truly feel at home. Current owners are sad to leave, but a job transfer awaits. Come and see this beauty for yourself!

    Zillow last checked:

    Listing updated:

    Listed by:

    Marie Glinski 989-859-9435,

    Century 21 Signature Realty (Freeland)

    Bought with:

    Bethany Taylor, 6501442975

    Mid-Mitten Realty

    Source: MiRealSource,MLS#: 50210742MLS LogoOriginating MLS: Saginaw Board of REALTORS

    Facts & features

    Interior

    Bedrooms & bathrooms
    • Bedrooms: 4
    • Bathrooms: 3
    • Full bathrooms: 2
    • 1/2 bathrooms: 1
    Rooms
    • Room types: Family Room, Living Room, Workshop, Master Bedroom, First Flr Lavatory, Second Flr Full Bathroom, Dining "L"
    Bedroom 1
    • Level: Second
    • Area: 255
    • Dimensions: 17 x 15
    Bedroom 2
    • Level: Second
    • Area: 204
    • Dimensions: 17 x 12
    Bedroom 3
    • Level: Second
    • Area: 156
    • Dimensions: 13 x 12
    Bedroom 4
    • Level: Second
    • Area: 320
    • Dimensions: 20 x 16
    Bathroom 1
    • Level: Second
    • Area: 48
    • Dimensions: 6 x 8
    Bathroom 2
    • Level: Second
    • Area: 64
    • Dimensions: 8 x 8
    Dining room
    • Features: Carpet
    • Level: First
    • Area: 168
    • Dimensions: 12 x 14
    Family room
    • Features: Carpet
    • Level: First
    • Area: 315
    • Dimensions: 21 x 15
    Kitchen
    • Features: Wood
    • Level: First
    • Area: 140
    • Dimensions: 10 x 14
    Living room
    • Features: Carpet
    • Level: First
    • Area: 378
    • Dimensions: 27 x 14
    Heating
    • Forced Air, Zoned, Natural Gas
    Cooling
    • Central Air
    Appliances
    • Included: Dishwasher, Dryer, Microwave, Range/Oven, Refrigerator, Washer, Gas Water Heater
    • Laundry: In Basement
    Features
    • Walk-In Closet(s)
    • Flooring: Hardwood, Carpet, Wood
    • Basement: Full,Partially Finished,Concrete
    • Number of fireplaces: 1
    • Fireplace features: Family Room, Wood Burning
    Interior area
    • Total structure area: 4,039
    • Total interior livable area: 3,547 sqft
    • Finished area above ground: 2,913
    • Finished area below ground: 634

    Property

    Parking
    • Total spaces: 2
    • Parking features: Garage, Attached
    • Attached garage spaces: 2
    Features
    • Levels: Two
    • Stories: 2
    • Patio & porch: Patio, Porch
    • Exterior features: Built-in Barbecue
    • Fencing: Fenced
    • Frontage type: Road
    • Frontage length: 105
    Lot
    • Size: 0.43 Acres
    • Dimensions: 105 x 178
    • Features: Subdivision
    Details
    • Parcel number: 23124283552000
    • Zoning description: Residential
    • Special conditions: Private

    Construction

    Type & style
    • Home type: SingleFamily
    • Architectural style: Traditional
    • Property subtype: Single Family Residence
    Materials
    • Brick
    • Foundation: Basement, Concrete Perimeter
    Condition
    • Year built: 1964

    Utilities & green energy

    • Sewer: Public Sanitary
    • Water: Public

    Community & HOA

    Community
    • Subdivision: Draper
    HOA
    • Has HOA: No
    Location
    • Region: Saginaw

    Financial & listing details

    • Price per square foot: $95/sqft
    • Tax assessed value: $364,200
    • Annual tax amount: $4,852
    • Date on market: 6/9/2026
    • Cumulative days on market: 43 days
    • Listing agreement: Exclusive Right To Sell
    • Listing terms: Cash,Conventional,FHA,VA Loan,MIStateHsDevAuthority

    Price history

    DateEventPrice
    8/10/2026Sold$337,500-2.2%$95/sqft
    Source: MiRealSource #50210742 Report a problem
    7/14/2026Pending sale$345,000$97/sqft
    Source: MIDMLS #50210752 Report a problem
    6/23/2026Price change$345,000-1.4%$97/sqft
    Source: MiRealSource #50210742 Report a problem
    6/15/2026Price change$350,000-2.8%$99/sqft
    Source: MiRealSource #50210742 Report a problem
    6/9/2026Listed for sale$360,000-2.4%$101/sqft
    Source: MiRealSource #50210742 Report a problem
    6/7/2026Listing removed$369,000$104/sqft
    Source: Berkshire Hathaway HomeServices Michigan and Northern Indiana Real Estate #61050209423 Report a problem
    6/4/2026Price change$369,000-5.4%$104/sqft
    Source: MiRealSource #50209423 Report a problem
    5/29/2026Listed for sale$389,900+13%$110/sqft
    Source: MiRealSource #50209423 Report a problem
    10/1/2025Sold$345,000-1.4%$97/sqft
    Source: MiRealSource #50179714 Report a problem
    8/15/2025Pending sale$349,900$99/sqft
    Source: MiRealSource #50179714 Report a problem
    8/1/2025Price change$349,900-2.8%$99/sqft
    Source: MiRealSource #50179714 Report a problem
    7/7/2025Price change$359,900-2.7%$101/sqft
    Source: MiRealSource #50179714 Report a problem
    6/26/2025Listed for sale$369,900$104/sqft
    Source: MiRealSource #50179714 Report a problem

    Public tax history

    YearProperty taxesTax assessment
    2026$6,622 +3.2%$182,100 +4.8%
    2025$6,413 +8.9%$173,700 +4.1%
    2024$5,888 +0.9%$166,900 +11.6%
    2023$5,832 $149,500 +8.4%
    2022-- $137,900 +11.5%
    2021$6,679 $123,700 +3.9%
    2020$6,679 +36.7%$119,100 +15%
    2018$4,887 +5.5%$103,600 +0.6%
    2017$4,634 $103,000 +0.7%
    2016$4,634 $102,300 -5.4%
    2014$4,634 +3.5%$108,100 +18.1%
    2013$4,477 $91,500 -47.4%
    2012-- $174,025 +77.2%
    2011-- $98,200 -6.9%
    2010-- $105,500 +6.9%
    2009-- $98,700 -3.7%
    2008-- $102,500 -3.3%
    2007-- $106,000 -9.7%
    2006-- $117,400 +0.7%
    2005-- $116,600 +6.3%
    2003-- $109,700
    2002$1,395 $109,700
    2001-- $109,700 +2.9%
    2000$1,209 $106,600
    Find assessor info on the county website

    Neighborhood: 48638

    Nearby schools

    GreatSchools rating
    Schools provided by the listing agent
    • District: Saginaw Twp Community School

    Source: MiRealSource. This data may not be complete. We recommend contacting the local school district to confirm school assignments for this home.

    Get a cash offer in 3 minutes
    Find out how much your home could sell for in as little as 3 minutes with a no-obligation cash offer.
    Estimated market value
    $339,900
    Get a cash offer in 3 minutes
    Find out how much your home could sell for in as little as 3 minutes with a no-obligation cash offer.
    Estimated market value
    $339,900