THIS HOME LISTED AND WENT UNDER CONTRACT SIMUTANEOUSLY Here's the one you have been waiting for, a three bedroom, two and half bath home in the South River Colony Villas. Out of the total 88 Villas, in the 55+ adult community, only four were two story with the large first level master bedroom. Just about everything has been updated, just take a look at these amazing features. Brick Front, Vinyl siding, and a newer Roof. Foyer and hallway have ceramic tile. Living and dining room are hardwood. The Dining room has two story ceiling with crown molding and chair rail. Living room also has corner gas fireplace and half bath with ceramic tile and upgraded vanity and mirror. The kitchen boasts, Corian Counter tops, New Stainless Steal GE Performance Appliances, Induction Cooktop, double ovens, large refrigerator with bottom freezer. Center island with tray ceilings and molding. Eat-in kitchen with upgraded cabinets, plenty of storage and vinyl flooring. Family room located off the kitchen also has a gas fireplace with built-in for a TV. Newer carpets and also a ceiling fan. Sunroom/screen porch off of the family room also has tile flooring, ceiling fan and skylights. Primary bedroom features, ceiling fan, carpet, walk-in closet with light. Primary bath has large jetted soaking tub, separate shower, vanity with makeup space, ceramic tile. Laundry room also has upgraded washer and dryer with laundry tub and shelving for storage. Upstairs has a loft area overlooking the living room with ceiling fan. Could be TV Room or an office. There are two addition bedrooms both with carpet, ceiling fan, casement window, large closets and one has attic access with pull down stairs. Full bath is ceramic tile and has a linen closet. Utility room with more storage and gas 50 Gallon water heater. This Home has natural gas. 18 Sear 3 Ton Heat Pump also Mitsubishi 2 zone system installed for primary bedroom and one upstairs bedroom for heat and cool. The 1 car garage with Tesla Car charging station, pull down attic stairs, garage opener, and more shelving for storage. The HOA is $206.00 a month which includes pool membership, pickle ball courts, lawn care, once a year weed in the front of the home. Snow removal, sidewalks and driveways shoveled. DISCLOSURE: Hose bib out front does not work – as is.
Sold for $615,000
$615,000
358 Southport Dr, Edgewater, MD 21037
3beds
2,632sqft
Townhouse
Built in 1999
4,900 Square Feet Lot
$660,600 Zestimate®
$234/sqft
$3,508 Estimated rent
Home value
$660,600
$628,000 - $694,000
$3,508/mo
Zestimate® history
Owner options
List your home for rent
$3,508/mo
Rent Zestimate®
Find your next renter with Zillow Rental Manager. Plus, with online applications, you can quickly screen prospective tenants – for free.
$3,508/mo
Rent Zestimate®
Refinance and save
$3,955/mo
Est. payment
Refinancing to a lower rate could help reduce your monthly payments and save thousands over the life of the loan.
$3,955/mo
Est. payment
Explore your selling options
Work with a Zillow partner agent
Leverage their expertise and Zillow's premium Showcase listings to get your home seen by more buyers.
Get startedList with your own agent
Get your home in front of millions of buyers by listing it on Zillow.
Learn how to do itSell it yourself
Take full control of how buyers see your home on Zillow by listing For Sale by Owner (FSBO).
List your homeWhat's special
Zillow last checked:
Listing updated:
Listed by:
Kerry Muse 410-320-5033,
KD Realty Inc,
Co-Listing Agent: Julie A Harris 410-271-7115,
KD Realty Inc
Bought with:
Kerry Muse, 306077
KD Realty Inc
Source: Bright MLS,MLS#: MDAA2084120
Facts & features
Interior
Bedrooms & bathrooms
- Bedrooms: 3
- Bathrooms: 3
- Full bathrooms: 2
- 1/2 bathrooms: 1
- Main level bathrooms: 2
- Main level bedrooms: 1
Rooms
- Room types: Bedroom 2
Basement
- Area: 0
Heating
- Forced Air, Natural Gas
Cooling
- Central Air, Electric
Appliances
- Included: Microwave, Dishwasher, Dryer, Exhaust Fan, Ice Maker, Double Oven, Self Cleaning Oven, Range Hood, Refrigerator, Stainless Steel Appliance(s), Cooktop, Washer, Gas Water Heater
Features
- Crown Molding, Chair Railings, Ceiling Fan(s), Dining Area, Entry Level Bedroom, Family Room Off Kitchen, Open Floorplan, Kitchen - Gourmet, Kitchen Island, Recessed Lighting, Upgraded Countertops, Walk-In Closet(s)
- Flooring: Wood
- Has basement: No
- Number of fireplaces: 1
Interior area
- Total structure area: 2,632
- Total interior livable area: 2,632 sqft
- Finished area above ground: 2,632
- Finished area below ground: 0
Property
Parking
- Total spaces: 1
- Parking features: Garage Faces Front, Inside Entrance, Attached, Driveway
- Attached garage spaces: 1
- Has uncovered spaces: Yes
Accessibility
- Accessibility features: Accessible Entrance
Features
- Levels: Two
- Stories: 2
- Patio & porch: Porch, Screened
- Exterior features: Sidewalks, Street Lights, Underground Lawn Sprinkler
- Pool features: Community
Lot
- Size: 4,900 Square Feet
Details
- Additional structures: Above Grade, Below Grade
- Parcel number: 020175390091106
- Zoning: R10
- Special conditions: Standard
Construction
Type & style
- Home type: Townhouse
- Architectural style: Colonial
- Property subtype: Townhouse
Materials
- Brick Front, Vinyl Siding
- Foundation: Slab
Condition
- New construction: No
- Year built: 1999
Utilities & green energy
- Sewer: Public Sewer
- Water: Public
Community & HOA
Community
- Security: Fire Sprinkler System
- Senior community: Yes
- Subdivision: South River Colony
HOA
- Has HOA: Yes
- Amenities included: Basketball Court, Bike Trail, Common Grounds, Golf Course Membership Available, Jogging Path, Lake, Pool, Tennis Court(s), Tot Lots/Playground
- Services included: Common Area Maintenance, Maintenance Grounds, Management, Pool(s), Snow Removal
- HOA fee: $206 monthly
Location
- Region: Edgewater
Financial & listing details
- Price per square foot: $234/sqft
- Tax assessed value: $467,433
- Annual tax amount: $5,158
- Date on market: 5/6/2024
- Listing agreement: Exclusive Right To Sell
- Listing terms: Cash,Conventional,FHA,VA Loan
- Ownership: Fee Simple
Price history
| Date | Event | Price |
|---|---|---|
| 5/17/2024 | Sold | $615,000$234/sqft |
Source:  Bright MLS #MDAA2084120 Report a problem Bright MLS #MDAA2084120 Report a problem | ||
| 5/6/2024 | Pending sale | $615,000+41.4%$234/sqft |
Source: Bright MLS #MDAA2084120 Report a problem | ||
| 11/7/2016 | Sold | $435,000-3.3%$165/sqft |
Source: Public Record Report a problem | ||
| 10/7/2016 | Pending sale | $450,000$171/sqft |
Source: Century 21 Trademark Realty Inc. #AA9715178 Report a problem | ||
| 9/19/2016 | Price change | $450,000-5.3%$171/sqft |
Source: CENTURY 21 Trademark Realty #AA9715178 Report a problem | ||
| 7/12/2016 | Listed for sale | $475,000+87.4%$180/sqft |
Source: Century 21 Trademark Realty Inc. #AA9712048 Report a problem | ||
| 1/15/1999 | Sold | $253,425$96/sqft |
Source: Public Record Report a problem | ||
Public tax history
| Year | Property taxes | Tax assessment |
|---|---|---|
| 2025 | $5,681 +11% | $497,367 +6.4% |
| 2024 | $5,118 +7.1% | $467,433 +6.8% |
| 2023 | $4,778 +5.8% | $437,500 +1.3% |
| 2022 | $4,514 +1.3% | $432,000 +1.3% |
| 2021 | $4,457 +1.2% | $426,500 +1.3% |
| 2020 | $4,404 +1.1% | $421,000 |
| 2019 | $4,355 +4.5% | $421,000 +2.5% |
| 2018 | $4,166 +0.7% | $410,867 +1.2% |
| 2017 | $4,136 | $405,800 |
| 2016 | -- | $405,800 |
| 2015 | -- | $405,800 -0.1% |
| 2014 | -- | $406,200 |
| 2013 | -- | $406,200 |
| 2012 | -- | $406,200 -12.9% |
| 2011 | -- | $466,180 |
| 2010 | -- | $466,180 |
| 2009 | -- | $466,180 -0.6% |
| 2008 | -- | $469,150 +11.1% |
| 2007 | -- | $422,130 +12.5% |
| 2006 | -- | $375,110 +14.3% |
| 2005 | -- | $328,090 +11.7% |
| 2004 | -- | $293,770 +13.2% |
| 2003 | -- | $259,450 +15.2% |
| 2002 | -- | $225,130 |
| 2001 | -- | $225,130 |
Find assessor info on the county website
Neighborhood: 21037
Nearby homes
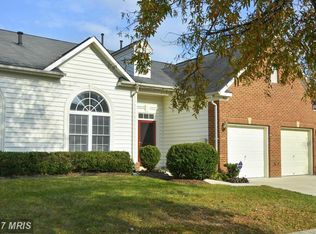
- $612,7003 bd2 ba2.5k sqft356 Southport Dr, Edgewater, MD 21037Off Market
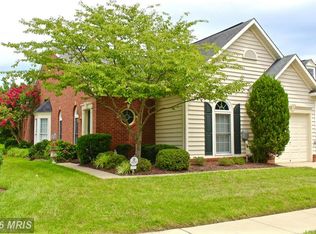
- $534,2002 bd2 ba1.8k sqft360 Southport Dr, Edgewater, MD 21037Off Market
- $621,8003 bd2 ba2.5k sqft354 Southport Dr, Edgewater, MD 21037Off Market

- $618,8003 bd3 ba2.5k sqft362 Southport Dr, Edgewater, MD 21037Off Market
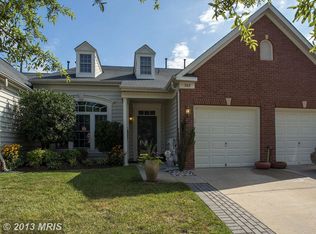
- $649,700-- bd2 ba2.5k sqft352 Southport Dr, Edgewater, MD 21037Off Market
- $619,400-- bd3 ba2.8k sqft364 Southport Dr, Edgewater, MD 21037Off Market
- $555,0002 bd2 ba1.8k sqft312 Colony Point Pl, Edgewater, MD 21037Sold
- $537,700-- bd2 ba1.7k sqft310 Colony Point Pl, Edgewater, MD 21037Off Market
Nearby schools
GreatSchools rating
- 7/10Central Elementary SchoolGrades: K-5Distance: 0.6 mi
- 8/10Central Middle SchoolGrades: 6-8Distance: 1 mi
- 8/10South River High SchoolGrades: 9-12Distance: 0.8 mi
Schools provided by the listing agent
- District: Anne Arundel County Public Schools
Source: Bright MLS. This data may not be complete. We recommend contacting the local school district to confirm school assignments for this home.
Get a cash offer in 3 minutes
Find out how much your home could sell for in as little as 3 minutes with a no-obligation cash offer.
Estimated market value
$660,600
Get a cash offer in 3 minutes
Find out how much your home could sell for in as little as 3 minutes with a no-obligation cash offer.
Estimated market value
$660,600
- Maryland
- Anne Arundel County
- Edgewater
- 21037
- 358 Southport Dr
Nearby cities
Nearby zip codes
Other Edgewater Topics
