Welcome to your spacious retreat in Summerwind Plantation! This stunning residence boasts one of the largest lots in the community, providing ample outdoor space for relaxation and entertainment. Step into the chef's kitchen, complete with a natural gas range, granite countertops, and a large island, perfect for culinary enthusiasts and hosting gatherings. The luxurious master suite offers dual shower heads and a walk-in closet, ensuring comfort and convenience. Additionally, an unfinished third floor presents 680 square feet of potential, ideal for storage or creating a bonus room to suit your needs. Recent upgrades include gutters installed less than five years ago and owned solar panels, contributing to low utility payments and environmental sustainability. Conveniently located near schools, shopping, and dining options, this home offers the perfect combination of space, comfort, and modern amenities. Don't miss out on this fantastic opportunity to make this your forever home!
Sold for $390,000
$390,000
358 Summerwind Plantation Dr, Garner, NC 27529
4beds
2,309sqft
Single Family Residence, Residential
Built in 2015
9,583 Square Feet Lot
$395,300 Zestimate®
$169/sqft
$2,247 Estimated rent
Home value
$395,300
$376,000 - $415,000
$2,247/mo
Zestimate® history
Owner options
List your home for rent
$2,247/mo
Rent Zestimate®
Find your next renter with Zillow Rental Manager. Plus, with online applications, you can quickly screen prospective tenants – for free.
$2,247/mo
Rent Zestimate®
Refinance and save
$2,397/mo
Est. payment
Refinancing to a lower rate could help reduce your monthly payments and save thousands over the life of the loan.
$2,397/mo
Est. payment
Explore your selling options
Work with a Zillow partner agent
Leverage their expertise and Zillow's premium Showcase listings to get your home seen by more buyers.
Get startedList with your own agent
Get your home in front of millions of buyers by listing it on Zillow.
Learn how to do itSell it yourself
Take full control of how buyers see your home on Zillow by listing For Sale by Owner (FSBO).
List your homeWhat's special
Modern amenitiesBonus roomDining optionsDual shower headsLuxurious master suiteLarge islandNatural gas range
Zillow last checked:
Listing updated:
Listed by:
Michael Thomas 916-580-4677,
HomeTowne Realty
Bought with:
Ryan Reynolds, 285611
Raleigh Realty Inc.
Source: Doorify MLS,MLS#: 10011485
Facts & features
Interior
Bedrooms & bathrooms
- Bedrooms: 4
- Bathrooms: 3
- Full bathrooms: 2
- 1/2 bathrooms: 1
Heating
- Heat Pump
Cooling
- Dual
Appliances
- Included: Dishwasher, Gas Cooktop, Gas Oven, Gas Range, Gas Water Heater, Microwave
- Laundry: Upper Level
Features
- Ceiling Fan(s), Granite Counters, High Ceilings, Kitchen Island, Kitchen/Dining Room Combination, Open Floorplan, Room Over Garage, Separate Shower, Walk-In Closet(s), Walk-In Shower, Wired for Data
- Flooring: Carpet, Hardwood, Tile, Vinyl
- Has fireplace: Yes
- Fireplace features: Gas
- Common walls with other units/homes: No Common Walls
Interior area
- Total structure area: 2,309
- Total interior livable area: 2,309 sqft
- Finished area above ground: 2,309
- Finished area below ground: 0
Property
Parking
- Total spaces: 6
- Parking features: Additional Parking, Driveway, Garage, Garage Faces Front
- Attached garage spaces: 2
- Uncovered spaces: 4
Accessibility
- Accessibility features: Accessible Central Living Area, Level Flooring, Visitor Bathroom
Features
- Levels: Three Or More
- Stories: 3
- Exterior features: Fenced Yard, Private Yard
- Pool features: Community
- Fencing: Back Yard, Wood
- Has view: Yes
Lot
- Size: 9,583 Square Feet
- Features: Back Yard, Corner Lot, Few Trees, Gentle Sloping
Details
- Parcel number: 06E02060
- Zoning: REB
- Special conditions: Standard
Construction
Type & style
- Home type: SingleFamily
- Architectural style: Traditional
- Property subtype: Single Family Residence, Residential
Materials
- Board & Batten Siding, Brick Veneer, Frame, Lap Siding
- Foundation: Slab
- Roof: Shingle
Condition
- New construction: No
- Year built: 2015
Utilities & green energy
- Sewer: Public Sewer
- Water: Public
- Utilities for property: Electricity Connected, Natural Gas Connected, Sewer Connected, Water Connected, Propane, Underground Utilities
Green energy
- Energy generation: Solar
Community & HOA
Community
- Features: Clubhouse, Pool, Street Lights
- Subdivision: Summerwind Plantation
HOA
- Has HOA: Yes
- Amenities included: Clubhouse, Pool, Trash
- Services included: Maintenance Grounds, Road Maintenance, Trash
- HOA fee: $72 monthly
Location
- Region: Garner
Financial & listing details
- Price per square foot: $169/sqft
- Tax assessed value: $388,540
- Annual tax amount: $2,063
- Date on market: 2/14/2024
Price history
| Date | Event | Price |
|---|---|---|
| 3/22/2024 | Sold | $390,000-2.5%$169/sqft |
Source:  Doorify MLS #10011485 Report a problem Doorify MLS #10011485 Report a problem | ||
| 2/26/2024 | Pending sale | $399,900$173/sqft |
Source: Doorify MLS #10011485 Report a problem | ||
| 2/14/2024 | Listed for sale | $399,900+51.5%$173/sqft |
Source: Doorify MLS #10011485 Report a problem | ||
| 3/6/2020 | Sold | $264,000-1.5%$114/sqft |
Source: Doorify MLS #2282830 Report a problem | ||
| 1/22/2020 | Pending sale | $268,000$116/sqft |
Source: HomeTowne Realty #2282830 Report a problem | ||
| 1/6/2020 | Price change | $268,000-0.7%$116/sqft |
Source: HomeTowne Realty #2282830 Report a problem | ||
| 12/3/2019 | Price change | $269,900-1.8%$117/sqft |
Source: HomeTowne Realty #2282830 Report a problem | ||
| 11/16/2019 | Price change | $274,900-1.8%$119/sqft |
Source: HomeTowne Realty #2282830 Report a problem | ||
| 10/9/2019 | Listed for sale | $279,900+22.8%$121/sqft |
Source: HomeTowne Realty #2282830 Report a problem | ||
| 2/22/2016 | Sold | $228,000+601.5%$99/sqft |
Source: Public Record Report a problem | ||
| 9/9/2015 | Sold | $32,500$14/sqft |
Source: Public Record Report a problem | ||
Public tax history
| Year | Property taxes | Tax assessment |
|---|---|---|
| 2025 | $2,467 +15.5% | $388,540 +47.4% |
| 2024 | $2,136 +3.5% | $263,670 |
| 2023 | $2,063 -4.9% | $263,670 |
| 2022 | $2,169 | $263,670 |
| 2021 | $2,169 +5.8% | $263,670 +7.1% |
| 2020 | $2,050 | $246,250 |
| 2019 | $2,050 +15.4% | $246,250 +18.2% |
| 2018 | $1,777 | $208,410 |
| 2017 | $1,777 | $208,410 +16.1% |
| 2016 | $1,777 | $179,510 |
Find assessor info on the county website
Neighborhood: 27529
Nearby homes
- $377,9003 bd2 ba2.2k sqft348 Summerwind Plantation Dr, Garner, NC 27529Off Market
- $431,2003 bd3 ba2.9k sqft338 Summerwind Plantation Drive, Garner, NC 27529Off Market
- $422,5004 bd3 ba2.8k sqft338 Summerwind Plantation Dr, Garner, NC 27529Sold
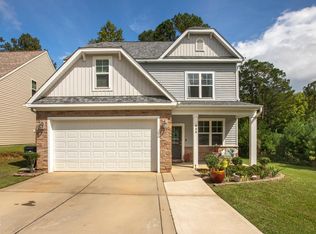
- $407,9004 bd2 ba2.5k sqft382 Summerwind Plantation Dr, Garner, NC 27529Off Market
- $380,0004 bd3 ba2k sqft48 Sentry Oaks Dr, Garner, NC 27529Off Market
- $347,3004 bd3 ba2k sqft35 Sentry Oaks Dr, Garner, NC 27529Off Market
- $376,1004 bd2 ba2.2k sqft392 Summerwind Plantation Dr, Garner, NC 27529Off Market
- $386,6004 bd3 ba2.3k sqft21 Nutmeg Ln, Garner, NC 27529Off Market
Nearby schools
GreatSchools rating
- 7/10West View ElementaryGrades: PK-5Distance: 1.6 mi
- 9/10Cleveland MiddleGrades: 6-8Distance: 3.1 mi
- 6/10Cleveland High SchoolGrades: 9-12Distance: 6 mi
Schools provided by the listing agent
- Elementary: Johnston - West View
- Middle: Johnston - Cleveland
- High: Johnston - Cleveland
Source: Doorify MLS. This data may not be complete. We recommend contacting the local school district to confirm school assignments for this home.
Get a cash offer in 3 minutes
Find out how much your home could sell for in as little as 3 minutes with a no-obligation cash offer.
Estimated market value
$395,300
Get a cash offer in 3 minutes
Find out how much your home could sell for in as little as 3 minutes with a no-obligation cash offer.
Estimated market value
$395,300
- North Carolina
- Johnston County
- Garner
- 27529
- 358 Summerwind Plantation Dr
Nearby cities
Nearby neighborhoods
Nearby zip codes
Other Garner Topics
