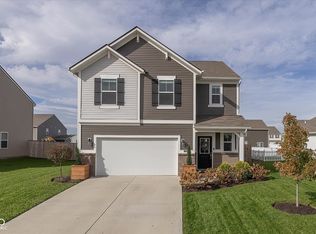
Welcome home to this beautifully designed 3-bedroom, 2-bath ranch built in 2021. The open-concept floor plan is enhanced by soaring 9-foot ceilings, a neutral color palette, and light luxury vinyl plank flooring throughout the main living areas, creating a bright and inviting atmosphere. The kitchen is the heart of the home, featuring stunning quartz countertops, stainless steel appliances, a spacious center island perfect for entertaining, and a walk-in pantry for added storage and convenience. Retreat to the spacious primary suite complete with a large walk-in closet and double vanity sinks in the private bath. The laundry room is conveniently located near the primary suite for everyday ease. Step outside to enjoy the fully fenced backyard featuring a Newly Added concrete patio and pergola - the perfect space for relaxing, entertaining, or enjoying summer evenings. This move-in ready home combines modern finishes, functional design, and outdoor living all in one!
Sold
Zillow last checked:
Listing updated:
Bought with:
Lauren Giesler
Compass Indiana, LLC
Source: MIBOR as distributed by MLS GRID,MLS#: 22104701
Price history
| Date | Event | Price |
|---|---|---|
| 7/27/2026 | Sold | $295,000-1.6%$176/sqft |
Source:  MIBOR as distributed by MLS GRID #22104701 Report a problem MIBOR as distributed by MLS GRID #22104701 Report a problem | ||
| 6/23/2026 | Pending sale | $299,900$179/sqft |
Source: MIBOR as distributed by MLS GRID #22104701 Report a problem | ||
| 6/12/2026 | Price change | $299,900-1.7%$179/sqft |
Source: MIBOR as distributed by MLS GRID #22104701 Report a problem | ||
| 6/8/2026 | Price change | $305,000-1.6%$182/sqft |
Source: MIBOR as distributed by MLS GRID #22104701 Report a problem | ||
| 6/2/2026 | Price change | $310,000-1%$185/sqft |
Source: MIBOR as distributed by MLS GRID #22104701 Report a problem | ||
| 5/30/2026 | Listed for sale | $313,000+4.7%$187/sqft |
Source: MIBOR as distributed by MLS GRID #22104701 Report a problem | ||
| 3/31/2023 | Sold | $299,000$179/sqft |
Source: MIBOR as distributed by MLS GRID #21905368 Report a problem | ||
| 2/27/2023 | Pending sale | $299,000$179/sqft |
Source: MIBOR as distributed by MLS GRID #21905368 Report a problem | ||
| 2/22/2023 | Price change | $299,000-3.5%$179/sqft |
Source: MIBOR as distributed by MLS GRID #21905368 Report a problem | ||
| 2/10/2023 | Listed for sale | $310,000+10.1%$185/sqft |
Source: MIBOR as distributed by MLS GRID #21905368 Report a problem | ||
| 12/30/2021 | Sold | $281,685-1.2%$168/sqft |
Source: MIBOR as distributed by MLS GRID #21802605 Report a problem | ||
| 8/9/2021 | Pending sale | $285,185$170/sqft |
Source: MIBOR as distributed by MLS GRID #21802605 Report a problem | ||
| 7/20/2021 | Listed for sale | $285,185$170/sqft |
Source:  Lennar Homes Report a problem Lennar Homes Report a problem | ||
Nearby homes
Get a cash offer in 3 minutes
Find out how much your home could sell for in as little as 3 minutes with a no-obligation cash offer.
Estimated market value
$295,200
