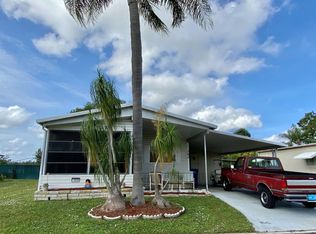
Big on Space, Small on Price! Coastal Charm + Bonus Flex Room! Don't let the price fool you-this beautifully updated home lives BIG with 2 bedrooms, 2 baths, a versatile FLEX room, plus TWO outdoor living spaces! Located in the desirable North Section of Colony Cove, a 55+ large dog & golf cart-friendly resort community. Move right in! Sold mostly furnished with stylish coastal finishes, newer laminate flooring (no carpet), textured walls (no paneling), updated kitchen, and a flexible 10' x 14' Florida Room with private entrance-ideal as a 3rd bedroom (as shown) home office, den, craft room, or studio. Enjoy Florida living with a covered front patio, a 12' x 16' screened lanai, plus a private rear patio perfect for grilling or relaxing. Just a short walk to the community pool and amenities. Major Updates Include: * Metal roof * 2016 Comfortmaker HVAC * 2020 125-amp Square D electrical panel * 2022 AO Smith water heater * Newer laminate flooring * Appliances, washer & dryer included * Large carport + storage shed Bonus: A licensed 4-Point Insurance Inspection (roof, HVAC, electrical & plumbing) was completed in July 2025, and the home is currently insured. Please Note: The screened lanai has minor damage requiring repair for park compliance (estimated buyer cost: ~$1,600). Monthly Lot Rent: Approximately $1,270 (subject to community approval and change) and includes water, sewer, trash, recycling, lawn care, property taxes, plus access to Colony Cove's outstanding resort amenities including 6 pools, marina, dog park, fitness centers, clubs, pickleball, tennis, fishing pier, nature preserves, and daily activities. Virtual Staging Disclaimer: Some listing photos have been virtually staged or enhanced to illustrate the home's potential. Furniture, décor, landscaping, and certain visual enhancements shown may not be present. Disclaimer: All measurements are approximate and believed reliable but not guaranteed. Home is sold AS IS. Personal or professional inspection is recommended. Buyer is responsible for verifying current lot rent, community fees, rules, pet policies, and residency requirements directly with the park. Community approval with credit and background check is required.
For sale
Price cut: $4.9K (6/10)
$15,000
358 Tahitian Dr, Ellenton, FL 34222
2beds
--sqft
Manufactured Home
Built in 1978
-- sqft lot
$-- Zestimate®
$--/sqft
$-- HOA
What's special
Beautifully updated homeMetal roofStylish coastal finishesVersatile flex roomCovered front patioTextured wallsNewer laminate flooring
- 212 days |
- 511 |
- 23 |
Zillow last checked:
Listing updated:
Listed by:
Pamela Pumilia 941-233-8830,
Florida MH Sales, LLC dba Mobile Home Sales by Jennifer
Source: My State MLS,MLS#: 11622433
Facts & features
Interior
Bedrooms & bathrooms
- Bedrooms: 2
- Bathrooms: 2
- Full bathrooms: 2
Rooms
- Room types: First Floor Bathroom, First Floor Master Bedroom, Kitchen, Living Room, Master Bedroom, Private Guest Room
Kitchen
- Features: Open, Laminate Counters
Basement
- Area: 0
Heating
- Forced Air
Cooling
- Central
Appliances
- Included: Dishwasher, Dryer, Refrigerator, Oven, Washer
Features
- Flooring: Laminate
- Has basement: No
- Has fireplace: No
- Furnished: Yes
Interior area
- Total structure area: 0
- Finished area above ground: 0
Video & virtual tour
Property
Parking
- Parking features: Driveway
- Has carport: Yes
- Has uncovered spaces: Yes
Features
- Stories: 1
- Patio & porch: Patio, Covered Porch, Enclosed Porch
- Has view: Yes
- View description: Street
Lot
- Features: Trees, Near Bus
Details
- Additional structures: Shed(s), Carport
- On leased land: Yes
- Lease amount: $1,270
Construction
Type & style
- Home type: MobileManufactured
- Property subtype: Manufactured Home
Materials
- Vinyl Siding
- Roof: Metal
Condition
- New construction: No
- Year built: 1978
Utilities & green energy
- Electric: Amps(125)
- Sewer: Municipal
- Water: Municipal
Community & HOA
Community
- Features: Gym, Pool, 55 and Over, Clubhouse, Laundry, Recreation Room, Screening Room, Tennis Court
- Senior community: Yes
HOA
- Has HOA: No
- Amenities included: Gym, Pool, 55 and Over, Clubhouse, Laundry, Pets Allowed, Recreation Room, Screening Room, Tennis Court
Location
- Region: Ellenton
Financial & listing details
- Date on market: 12/26/2025
- Date available: 12/26/2025
- Listing agreement: Exclusive

Pamela Pumilia, Ext. 700
(800) 604-0715
By pressing Contact Agent, you agree that the real estate professional identified above may call/text you about your search, which may involve use of automated means and pre-recorded/artificial voices. You don't need to consent as a condition of buying any property, goods, or services. Message/data rates may apply. You also agree to our Terms of Use. Zillow does not endorse any real estate professionals. We may share information about your recent and future site activity with your agent to help them understand what you're looking for in a home.
Estimated market value
Not available
Estimated sales range
Not available
$1,657/mo
Price history
| Date | Event | Price |
|---|---|---|
| 6/10/2026 | Price change | $15,000-24.6% |
Source: My State MLS #11622433 Report a problem | ||
| 3/23/2026 | Price change | $19,900-11.6% |
Source: My State MLS #11622433 Report a problem | ||
| 2/13/2026 | Price change | $22,500-9.7% |
Source: My State MLS #11622433 Report a problem | ||
| 12/26/2025 | Listed for sale | $24,924+10.8% |
Source: My State MLS #11622433 Report a problem | ||
| 7/18/2025 | Listing removed | $22,500 |
Source: My State MLS #11335143 Report a problem | ||
| 6/28/2025 | Contingent | $22,500 |
Source: My State MLS #11335143 Report a problem | ||
| 3/21/2025 | Listed for sale | $22,500 |
Source: My State MLS #11335143 Report a problem | ||
| 2/23/2025 | Listing removed | $22,500 |
Source: My State MLS #11335143 Report a problem | ||
| 2/17/2025 | Price change | $22,500-35.7% |
Source: My State MLS #11335143 Report a problem | ||
| 10/28/2024 | Price change | $35,000-36.2% |
Source: My State MLS #11335143 Report a problem | ||
| 8/26/2024 | Listed for sale | $54,900 |
Source: My State MLS #11335143 Report a problem | ||
| 8/13/2024 | Listing removed | -- |
Source: My State MLS #11270668 Report a problem | ||
| 6/1/2024 | Price change | $54,900-8.3% |
Source: My State MLS #11270668 Report a problem | ||
| 5/29/2024 | Price change | $59,900-7.7% |
Source: My State MLS #11270668 Report a problem | ||
| 5/17/2024 | Price change | $64,900-7.2% |
Source: My State MLS #11270668 Report a problem | ||
| 4/18/2024 | Listed for sale | $69,900+417.8% |
Source: My State MLS #11270668 Report a problem | ||
| 10/17/2016 | Listing removed | $13,500 |
Source: CENTURY 21 All Aces Realty #1235 Report a problem | ||
| 8/9/2016 | Listed for sale | $13,500 |
Source: CENTURY 21 All Aces Realty #1235 Report a problem | ||
Public tax history
Tax history is unavailable.
Monthly payment
Climate risks
Neighborhood: 34222
Nearby schools
GreatSchools rating
- 7/10Virgil Mills Elementary SchoolGrades: PK-5Distance: 2.2 mi
- 5/10Buffalo Creek Middle SchoolGrades: 6-8Distance: 2.2 mi
- 2/10Palmetto High SchoolGrades: 8-12Distance: 5.6 mi
- $30,0002 bd2 ba1.1k sqft354 Tahitian Dr, Ellenton, FL 34222For Sale By Owner

- $29,0002 bd2 ba-- sqft352 Tahitian Dr, Ellenton, FL 34222For Sale

- $85,8002 bd1 ba888 sqft360 Tahitian Dr, Ellenton, FL 34222Off Market
- $187,3002 bd2 ba1.1k sqft361 Tahitian Dr, Ellenton, FL 34222Off Market
- $1,0002 bd1 ba864 sqft63 Colony Dr N #2062, Ellenton, FL 34222For Sale
- $--3 bd2 ba1.5k sqft533 Montego Lane North Site #2254, Ellenton, FL 34222Off Market
- $261,8003 bd2 ba1.5k sqft122 Cypress Way Site #2121, Ellenton, FL 34222Off Market
- $222,1003 bd2 ba1.2k sqft166 Poinciana Drive Site #2164, Ellenton, FL 34222Off Market
Similar homes
- $15,0002 bd2 ba-- sqft3720 Buena Vista Dr S, Ellenton, FL 34222For Sale
 MLS ID #11742783, Jennifer Garver, Allstar Mobile Home Sales LLC. My State MLS
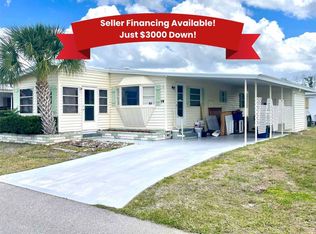
 - $14,0002 bd2 ba-- sqft78 Pompano Dr, Ellenton, FL 34222For Sale
 MLS ID #11686562, Jennifer Maasdorp, Integrity Mobile Homes. My State MLS
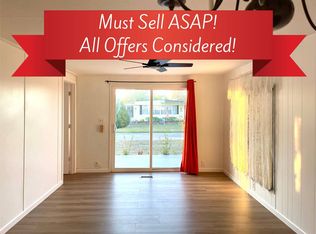
 - $15,0002 bd2 ba984 sqft684 Harbor Cir, Ellenton, FL 34222For Sale
 MLS ID #11662756, Jennifer Maasdorp, Integrity Mobile Homes. My State MLS
 - $16,9002 bd2 ba864 sqft49 Colony Dr N, Ellenton, FL 34222For Sale
 MLS ID #11681108, Julie Miller, My Florida Dreams. My State MLS
 - $14,0002 bd1 ba864 sqft69 Colony Dr N, Ellenton, FL 34222For SaleMLS ID #11661513, Jennifer Maasdorp, Integrity Mobile Homes. My State MLS
- $13,5002 bd1 ba420 sqft4901 Us Highway 301 N #12, Ellenton, FL 34222For SaleMLS ID #11624737, Pamela Spolarich, Allstar Mobile Home Sales LLC. My State MLS
- $12,5002 bd2 ba1.2k sqft7720 Desoto Dr, Ellenton, FL 34222For SaleMLS ID #11654622, Jennifer Maasdorp, Integrity Mobile Homes. My State MLS
- $18,0002 bd2 ba-- sqft8203 Lime Tree Way, Ellenton, FL 34222For SaleMLS ID #11742230, Jennifer Maasdorp, Integrity Mobile Homes. My State MLS
- $18,0002 bd2 ba1.2k sqft3820 Buena Vista Dr S, Ellenton, FL 34222For SaleMLS ID #11738274, Jennifer Maasdorp, Integrity Mobile Homes. My State MLS
- $12,5002 bd2 ba-- sqft7416 Queens Way, Ellenton, FL 34222For SaleMLS ID #11584255, Jennifer Maasdorp, Integrity Mobile Homes. My State MLS
- $11,0002 bd2 ba864 sqft388 Peppertree Ln #1697, Ellenton, FL 34222For SaleMLS ID #11671910, Tisha Williams, Colony Cove. My State MLS
- $19,9002 bd2 ba-- sqft6803 Coconut Grove Cir, Ellenton, FL 34222For SaleMLS ID #11487661, Pamela Pumilia, Florida MH Sales, LLC dba Mobile Home Sales by Jennifer. My State MLS
- $19,5552 bd2 ba1.1k sqft7508 Queens Way, Ellenton, FL 34222For SaleMLS ID #11777929, Trenna Cunningham, Allstar Mobile Home Sales LLC. My State MLS
- $17,9003 bd2 ba936 sqft4901 Us Highway 301 N #2, Ellenton, FL 34222For SaleMLS ID #11659524, Andrew Karl, Select Mobile Home Sales. My State MLS
- $19,9002 bd2 ba1.1k sqft1030 Royal Palm Way, Ellenton, FL 34222For SaleMLS ID #11660328, Jennifer Maasdorp, Integrity Mobile Homes. My State MLS
- $21,5002 bd2 ba-- sqft3904 Sunset Dr, Ellenton, FL 34222For SaleMLS ID #11598192, Julie Miller, My Florida Dreams. My State MLS
- $9,9002 bd2 ba-- sqft532 Edgewater Dr, Ellenton, FL 34222For SaleMLS ID #11824538, Mark Kaiser, The Mobile Home Dealer. NY State MLS
- $22,5002 bd2 ba1k sqft7807 Buena Vista Dr N, Ellenton, FL 34222For SaleMLS ID #11775115, Connie Dornbusch, Allstar Mobile Home Sales LLC. My State MLS
- $19,9002 bd2 ba1.2k sqft831 Bayshore Dr, Ellenton, FL 34222For SaleMLS ID #11570495, Zachary Cardwell, Superior Integrity Mobile Home Sales. NY State MLS
- $15,0002 bd2 ba1k sqft508 44th Ave E Lot D39, Bradenton, FL 34203For SaleMLS ID #11778835, Jennifer Maasdorp, Integrity Mobile Homes. My State MLS
