Skip main navigation
Closed
  • $385,000

    358 Thistle Dr, Bolingbrook, IL 60490

    4beds
    1,929sqft
    Single Family Residence
    Built in 1975
    7,840.8 Square Feet Lot
    $385,100 Zestimate®
    $200/sqft
    $4,162 Estimated rent

    Home value

    $385,100

    $358,000 - $412,000

    $4,162/mo

    Zestimate® history
    Loading
    Loading...

    Owner options

    List your home for rent

    $4,162/mo

    Rent Zestimate®

    Find your next renter with Zillow Rental Manager. Plus, with online applications, you can quickly screen prospective tenants – for free.

    Learn more

    $4,162/mo

    Rent Zestimate®

    Refinance and save

    $2,766/mo

    Est. payment

    Refinancing to a lower rate could help reduce your monthly payments and save thousands over the life of the loan.

    See today's rates

    $2,766/mo

    Est. payment

    Explore your selling options

    Work with a Zillow partner agent

    Leverage their expertise and Zillow's premium Showcase listings to get your home seen by more buyers.

    Get started

    List with your own agent

    Get your home in front of millions of buyers by listing it on Zillow.

    Learn how to do it

    Sell it yourself

    Take full control of how buyers see your home on Zillow by listing For Sale by Owner (FSBO).

    List your home

    What's special

    Stone surround fireplaceHot tubThree additional bedroomsFully fenced backyardCanned lightsIdeal private office spaceExtra pantry
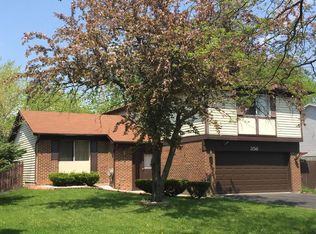
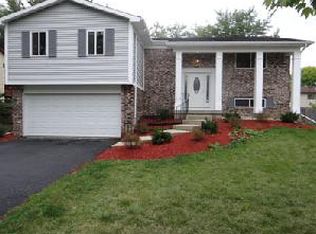
    This very well maintained 4-bedroom, 2.5-bath home is ready for its next chapter. Offering a spacious eat-in kitchen with STAINLESS STEEL APPLIANCES, abundance of cabinet and counterspace, EXTRA PANTRY, ceramic backsplash, canned lights, and a good size eating area with ceramic tile floors. Kitchen flows naturally into the cozy family room featuring a STONE SURROUND FIREPLACE. The home also offers separate living and dining rooms. The living room includes elegant French doors, making it an IDEAL PRIVATE OFFICE space too. Upstairs, the LARGE MASTER BEDROOM with WALK IN CLOSET provides a peaceful retreat with its own, REMODELED PRIVATE BATH. Three additional bedrooms and hall bath offer plenty of room for the family. Step outside and enjoy a FULLY FENCED BACKYARD designed for relaxation and fun. Unwind in the HOT TUB, entertain on the PATIO and DECK, or enjoy the charm of the decorative MINI KOI POND. A STORAGE SHED adds extra convenience for tools and outdoor equipment. Important updates bring peace of mind, including a NEW Furnace, NEWER ROOF, and GUTTERs, and a NEWER GARAGE DOOR. This home has been well cared for and offers a wonderful opportunity to move right in while also bringing your own ideas and style over time. Come with an open mind and vision, and imagine the possibilities as you personalize the space to make it your own. Located just minutes from I-55, shopping, and everyday conveniences. Move-in ready with a quick close possible.

    Zillow last checked:

    Listing updated:

    Listing courtesy of:

    Marta Bocska, ABR,CNC,CSC,RENE,SFR,SRES 630-220-7674,

    Keller Williams Inspire - Geneva

    Bought with:

    Tanesha Lambert

    Baird & Warner

    Source: MRED as distributed by MLS GRID,MLS#: 12616008MLS Logo

    Facts & features

    Interior

    Bedrooms & bathrooms
    • Bedrooms: 4
    • Bathrooms: 3
    • Full bathrooms: 2
    • 1/2 bathrooms: 1
    Primary bedroom
    • Features: Flooring (Carpet), Bathroom (Full)
    • Level: Second
    • Area: 204 Square Feet
    • Dimensions: 17X12
    Bedroom 2
    • Features: Flooring (Carpet)
    • Level: Second
    • Area: 143 Square Feet
    • Dimensions: 13X11
    Bedroom 3
    • Features: Flooring (Carpet)
    • Level: Second
    • Area: 110 Square Feet
    • Dimensions: 11X10
    Bedroom 4
    • Features: Flooring (Carpet)
    • Level: Second
    • Area: 110 Square Feet
    • Dimensions: 11X10
    Dining room
    • Features: Flooring (Carpet)
    • Level: Main
    • Area: 110 Square Feet
    • Dimensions: 11X10
    Family room
    • Features: Flooring (Carpet)
    • Level: Main
    • Area: 253 Square Feet
    • Dimensions: 23X11
    Foyer
    • Features: Flooring (Ceramic Tile)
    • Level: Main
    • Area: 128 Square Feet
    • Dimensions: 16X8
    Kitchen
    • Features: Kitchen (Eating Area-Table Space, Pantry-Closet), Flooring (Ceramic Tile)
    • Level: Main
    • Area: 180 Square Feet
    • Dimensions: 18X10
    Living room
    • Features: Flooring (Carpet)
    • Level: Main
    • Area: 150 Square Feet
    • Dimensions: 15X10
    Heating
    • Natural Gas
    Cooling
    • Central Air
    Appliances
    • Included: Range, Dishwasher, Refrigerator, Washer, Dryer, Disposal, Stainless Steel Appliance(s)
    • Laundry: Main Level, Gas Dryer Hookup, In Unit
    Features
    • Basement: None
    • Number of fireplaces: 1
    • Fireplace features: Family Room
    Interior area
    • Total structure area: 0
    • Total interior livable area: 1,929 sqft

    Property

    Parking
    • Total spaces: 2.5
    • Parking features: Asphalt, Yes, Garage Owned, Attached, Garage
    • Attached garage spaces: 2.5
    Accessibility
    • Accessibility features: No Disability Access
    Features
    • Stories: 2
    • Patio & porch: Deck
    • Has spa: Yes
    • Spa features: Outdoor Hot Tub
    Lot
    • Size: 7,840 sqft
    • Dimensions: 70X108X70X108
    Details
    • Additional structures: Shed(s)
    • Parcel number: 1202173030210000
    • Special conditions: None
    • Other equipment: Ceiling Fan(s)

    Construction

    Type & style
    • Home type: SingleFamily
    • Architectural style: Traditional
    • Property subtype: Single Family Residence
    Materials
    • Vinyl Siding
    • Roof: Asphalt
    Condition
    • New construction: No
    • Year built: 1975

    Utilities & green energy

    • Sewer: Public Sewer
    • Water: Lake Michigan

    Community & neighborhood

    Security
    • Security features: Carbon Monoxide Detector(s)
    Location
    • Region: Bolingbrook
    • Subdivision: Peppertree

    HOA & financial

    HOA
    • Services included: None

    Other

    Other facts
    • Listing terms: Conventional
    • Ownership: Fee Simple

    Price history

    DateEventPrice
    6/1/2026Sold$385,000+1.3%$200/sqft
    Source: MRED as distributed by MLS GRID #12616008 Report a problem
    5/7/2026Contingent$380,000$197/sqft
    Source: MRED as distributed by MLS GRID #12616008 Report a problem
    5/4/2026Listed for sale$380,000$197/sqft
    Source: MRED as distributed by MLS GRID #12616008 Report a problem
    4/23/2026Contingent$380,000$197/sqft
    Source: MRED as distributed by MLS GRID #12616008 Report a problem
    4/11/2026Listed for sale$380,000-5%$197/sqft
    Source: MRED as distributed by MLS GRID #12616008 Report a problem
    4/10/2026Listing removed$400,000$207/sqft
    Source: MRED as distributed by MLS GRID #12585012 Report a problem
    3/7/2026Listed for sale$400,000+87%$207/sqft
    Source: MRED as distributed by MLS GRID #12585012 Report a problem
    12/2/2015Listing removed$213,900$111/sqft
    Source: Coldwell Banker Honig-Bell #09053771 Report a problem
    10/4/2015Listed for sale$213,900-0.5%$111/sqft
    Source: Coldwell Banker Honig-Bell #09053771 Report a problem
    8/14/2015Listing removed$215,000$111/sqft
    Source: Coldwell Banker Residential Brokerage - Naperville #08922264 Report a problem
    5/14/2015Listed for sale$215,000$111/sqft
    Source: Coldwell Banker Residential #08922264 Report a problem

    Public tax history

    YearProperty taxesTax assessment
    2024$9,923 +5.8%$107,441 +11.1%
    2023$9,377 +11%$96,672 +13.1%
    2022$8,446 +5%$85,447 +7%
    2021$8,043 +2.9%$79,894 +3.4%
    2020$7,815 +6%$77,267 +8.2%
    2019$7,371 +3.8%$71,444 +4.5%
    2018$7,102 +4.5%$68,381 +5.5%
    2017$6,793 +2.5%$64,816 +5.1%
    2016$6,626 +16.2%$61,700 +4.4%
    2015$5,704 $59,100 +3%
    2014$5,704 +6.6%$57,400 +3.1%
    2013$5,352 +8.9%$55,700
    2012$4,917 -4.3%$55,700 -15.1%
    2011$5,140 -1%$65,600 -10%
    2010$5,193 +5.5%$72,900
    2009$4,923 +1.6%$72,900 -4%
    2008$4,845 $75,900 +4.1%
    2007-- $72,900 +10%
    2006$4,317 -4.9%$66,300
    2005$4,539 +21.4%$66,300 +20.1%
    2004$3,739 +2.3%$55,200 +4.5%
    2003$3,654 -5.3%$52,800 +0.6%
    2002$3,859 +23.9%$52,500 +27.4%
    2001$3,114 +5.1%$41,200
    2000$2,963 $41,200

    Find assessor info on the county website

    Neighborhood: 60490

    Nearby schools

    GreatSchools rating
    Schools provided by the listing agent
    • Elementary: Pioneer Elementary School
    • Middle: Brooks Middle School
    • High: Bolingbrook High School
    • District: 365U

    Source: MRED as distributed by MLS GRID. This data may not be complete. We recommend contacting the local school district to confirm school assignments for this home.

    Get a cash offer in 3 minutes
    Find out how much your home could sell for in as little as 3 minutes with a no-obligation cash offer.
    Estimated market value
    $385,100
    Get a cash offer in 3 minutes
    Find out how much your home could sell for in as little as 3 minutes with a no-obligation cash offer.
    Estimated market value
    $385,100