A stunning new condominium in one of Brooklyn’s most desirable districts, 358 Tompkins is a boutique collection of four luxury residences by the architectural firm HEN LLC. Expertly planned and detailed, this project has been designed to maximize light, guarantee privacy and insure exterior as well as interior space. Beautifully appointed with high-end finishes and ingenious detailing, 358 Tompkins is a Zen-inspired retreat in one of Brooklyn’s most vibrant communities.
Unit Two, located on the parlor level, is a spectacularly sculptural two-bedroom/1-bath of 710 sq. ft. offset by a dramatic diagonal volume that creates an ideal nook for an intimate dining area or children’s play space. The living room and kitchen revolve around this hearth-like architectural effect, with the bedrooms facing the garden view. A sumptuous full bath serves the apartment and an elegant metal balcony and staircase descend to the 335 sq. ft. private rear garden. Bosch in- unit laundry and customized storage space. Ducted central LG heating + cooling. Common charges are $480.31 and taxes are $180.32.
Norm Architects-designed cabinetry and shelving units in sawn-cut veneered natural oak, oversized casement windows, high ceilings and Eko European white oak hardwood floors appear throughout all apartments. Kitchens include a Bosch dishwasher, Bosch refrigerator, Fisher & Paykel oven and electric stove top, and a vented Fisher & Paykel above stove microwave, all installed in handsome Dekton countertops. Bathrooms are spa-quality and finished with opulent tilework, modern fixtures and vanities. For privacy and security, each residence is provided with a video intercom.
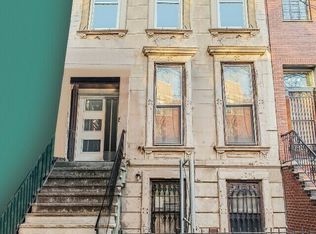
The building’s elegant façade fronts Tompkins Avenue, one of the great shopping and dining districts of Bedford Stuyvesant. The neighborhood is an intriguing collection of old and new and a focal point for restaurants, cafes and creative small shops and businesses. Tree-lined streets and old-world ambiance surround the rejuvenated corridor of Atlantic Avenue; the A, G and LIRR are all adjacent.
The complete offering terms are in an Offering Plan available from Sponsor. File NO.CD23-0179. Sponsor: 358 TOMPKINS AVE LLC. 49 Flatbush Avenue #1093. Brooklyn, NY 11217 Equal Housing Opportunity.
Sold
$864,494
358 Tompkins Ave #2, Brooklyn, NY 11216
2beds
710sqft
Condominium
Built in 1915
-- sqft lot
$871,800 Zestimate®
$1,218/sqft
$3,590 Estimated rent
Home value
$871,800
$802,000 - $950,000
$3,590/mo
Zestimate® history
Owner options
List your home for rent
$3,590/mo
Rent Zestimate®
Find your next renter with Zillow Rental Manager. Plus, with online applications, you can quickly screen prospective tenants – for free.
$3,590/mo
Rent Zestimate®
Refinance and save
$5,592/mo
Est. payment
Refinancing to a lower rate could help reduce your monthly payments and save thousands over the life of the loan.
$5,592/mo
Est. payment
Explore your selling options
Work with a Zillow partner agent
Leverage their expertise and Zillow's premium Showcase listings to get your home seen by more buyers.
Get startedList with your own agent
Get your home in front of millions of buyers by listing it on Zillow.
Learn how to do itSell it yourself
Take full control of how buyers see your home on Zillow by listing For Sale by Owner (FSBO).
List your homeWhat's special
Modern fixturesHigh-end finishesPrivate rear gardenHigh ceilingsCustomized storage spaceElegant metal balconyOversized casement windows
Zillow last checked:
Listing updated:
Listed by:
Jason Abrishami,
Douglas Elliman,
Jerry Minsky
Source: StreetEasy,MLS#: S1731331
Facts & features
Interior
Bedrooms & bathrooms
- Bedrooms: 2
- Bathrooms: 1
- Full bathrooms: 1
Cooling
- Central Air
Appliances
- Included: Dishwasher, Washer/Dryer
Features
- Flooring: Hardwood
Interior area
- Total structure area: 710
- Total interior livable area: 710 sqft
Property
Features
- Patio & porch: Other
- Exterior features: Garden
- Has view: Yes
- View description: Garden
Details
- Special conditions: Resale
Construction
Type & style
- Home type: Condo
- Property subtype: Condominium
Condition
- Year built: 1915
Community & HOA
Community
- Subdivision: Bedford-Stuyvesant
HOA
- Services included: Maintenance
- HOA fee: $480 monthly
Location
- Region: Brooklyn
Financial & listing details
- Price per square foot: $1,218/sqft
- Annual tax amount: $2,160
- Date on market: 8/26/2024
Price history
| Date | Event | Price |
|---|---|---|
| 7/28/2025 | Sold | $864,494-12.7%$1,218/sqft |
Source: StreetEasy #S1731331 Report a problem | ||
| 11/4/2024 | Price change | $990,000-7.9%$1,394/sqft |
Source: StreetEasy #S1731331 Report a problem | ||
| 8/26/2024 | Listed for sale | $1,075,000$1,514/sqft |
Source: StreetEasy #23164753 Report a problem | ||
Public tax history
Tax history is unavailable.
Neighborhood: Bedford-Stuyvesant
Nearby homes
- $2,177,0009 bd2 ba3.4k sqft358 Tompkins Ave, Brooklyn, NY 11216Off Market
- $1,754,1003 bd2 ba2.8k sqft356 Tompkins Ave, Brooklyn, NY 11216Off Market

- $1,371,6002 bd1 ba-- sqft356 Tompkins Ave #2, Brooklyn, NY 11216Off Market

- $1,386,600-- bd-- ba2.4k sqft354 Tompkins Ave, Brooklyn, NY 11216Off Market
- $1,396,0005 bd3 ba2.4k sqft360 Tompkins Ave, Brooklyn, NY 11216Off Market
- $1,339,3003 bd3 ba1.1k sqft360 Tompkins Ave #4, Brooklyn, NY 11216Off Market
- $1,019,4002 bd2 ba909 sqft360 Tompkins Ave #2, Brooklyn, NY 11216Off Market
- $1,196,4002 bd2 ba1.1k sqft360 Tompkins Ave #1, Brooklyn, NY 11216Off Market
- $749,200-- bd-- ba869 sqft360 Tompkins Ave #3, Brooklyn, NY 11216Off Market
Nearby schools
GreatSchools rating
- 6/10Urban Assembly Academy Of Arts And LettersGrades: PK-8Distance: 0.1 mi
- NABrooklyn Academy High SchoolGrades: 10-12Distance: 0.1 mi
- New York
- Kings County
- New York
- 11216
- Brooklyn
- Bedford-Stuyvesant
- 358 Tompkins Ave Unit 2
Nearby cities
Nearby neighborhoods
Nearby zip codes
Other New York Topics
