Skip main navigation
Closed
  • $498,900

    358 Township Road 1922, Jeromesville, OH 44840

    3beds
    2,856sqft
    Single Family Residence
    Built in 2004
    5.4 Acres Lot
    $498,900 Zestimate®
    $175/sqft
    $2,846 Estimated rent

    Home value

    $498,900

    $474,000 - $529,000

    $2,846/mo

    Zestimate® history
    Loading
    Loading...

    Owner options

    List your home for rent

    $2,846/mo

    Rent Zestimate®

    Find your next renter with Zillow Rental Manager. Plus, with online applications, you can quickly screen prospective tenants – for free.

    Learn more

    $2,846/mo

    Rent Zestimate®

    Refinance and save

    $3,160/mo

    Est. payment

    Refinancing to a lower rate could help reduce your monthly payments and save thousands over the life of the loan.

    See today's rates

    $3,160/mo

    Est. payment

    Explore your selling options

    Work with a Zillow partner agent

    Leverage their expertise and Zillow's premium Showcase listings to get your home seen by more buyers.

    Get started

    List with your own agent

    Get your home in front of millions of buyers by listing it on Zillow.

    Learn how to do it

    Sell it yourself

    Take full control of how buyers see your home on Zillow by listing For Sale by Owner (FSBO).

    List your home

    What's special

    Gas fireplaceLarge islandOpen stairwellSplit-bedroom layoutSecluded officeDedicated officeDouble patio doors

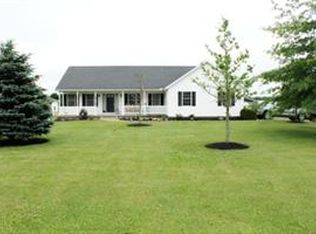
    Custom-built Ratliff Ranch located on 5+ acres with easy access to US30. This home offers 3 bedrooms, 3.5 baths, a dedicated office and closets galore. Welcome home to the open floor plan you have been dreaming about! From the beautiful hardwood floors to the custom Mullet cabinets and the gas living room fireplace with built-ins, this home is sure to impress. The kitchen includes double wall ovens, 5 burner gas cooktop, large island with seating and an additional pantry for added storage. Enjoy early mornings on the maintenance-free back porch with steps leading to the lower patio. The home provides a split-bedroom layout. Beyond the living room, you will find a ½ bath on your way to the private master bedroom suite. Offering an oversized master bath with a separate walk-in shower and soaking tub plus a well-organized closet room of its own. Just past the kitchen, you will find the utility room with included washer and dryer, a full bath, 2 additional bedrooms, a secluded office/den a

    This property is not currently displayed as for sale or rent on Zillow. This may be different from what's on other websites or public sources.

    Zillow last checked:

    Listing updated:

    Listed by:

    Jessica Carr jessica.carr@exprealty.com(330)317-7017,

    EXP Realty, LLC.

    Bought with:

    Wendy Anderson, 2022000554

    NextHome Next Stepp, Inc.

    Source: MLS Now,MLS#: 4461628MLS LogoOriginating MLS: Wayne Holmes Association of REALTORS

    Facts & features

    Interior

    Bedrooms & bathrooms
    • Bedrooms: 3
    • Bathrooms: 4
    • Full bathrooms: 3
    • 1/2 bathrooms: 1
    • Main level bathrooms: 3
    • Main level bedrooms: 3
    Primary bedroom
    • Description: Flooring: Carpet
    • Level: First
    Bedroom
    • Description: Flooring: Carpet
    • Level: First
    Bedroom
    • Description: Flooring: Carpet
    • Level: First
    Dining room
    • Description: Flooring: Wood
    • Level: First
    Great room
    • Description: Flooring: Carpet
    • Features: Fireplace
    • Level: First
    Kitchen
    • Description: Flooring: Wood
    • Level: First
    Laundry
    • Description: Flooring: Linoleum
    • Level: First
    Office
    • Description: Flooring: Carpet
    • Level: First
    Sitting room
    • Description: Flooring: Wood
    • Level: First
    Heating
    • Forced Air, Fireplace(s), Gas, Geothermal, Other
    Cooling
    • Central Air
    Appliances
    • Included: Cooktop, Dryer, Dishwasher, Disposal, Microwave, Oven, Refrigerator, Water Softener, Washer
    Features
    • Basement: Full,Partially Finished,Walk-Out Access,Sump Pump
    • Number of fireplaces: 2
    • Fireplace features: Gas
    Interior area
    • Total structure area: 2,856
    • Total interior livable area: 2,856 sqft
    • Finished area above ground: 2,856

    Property

    Parking
    • Total spaces: 3
    • Parking features: Attached, Drain, Direct Access, Electricity, Garage, Garage Door Opener, Heated Garage, Paved, Unpaved, Water Available
    • Attached garage spaces: 3
    Features
    • Levels: One
    • Stories: 1
    • Patio & porch: Deck, Patio, Porch
    Lot
    • Size: 5.4 Acres
    Details
    • Parcel number: H230170000204

    Construction

    Type & style
    • Home type: SingleFamily
    • Architectural style: Ranch
    • Property subtype: Single Family Residence
    Materials
    • Vinyl Siding
    • Roof: Asphalt,Fiberglass
    Condition
    • Year built: 2004
    Details
    • Warranty included: Yes

    Utilities & green energy

    • Water: Well

    Community & HOA

    Community
    • Security: Security System, Smoke Detector(s)
    HOA
    • Has HOA: No
    Location
    • Region: Jeromesville

    Financial & listing details

    • Price per square foot: $175/sqft
    • Tax assessed value: $377,030
    • Annual tax amount: $4,429
    • Date on market: 6/14/2023
    • Cumulative days on market: 39 days
    • Listing terms: Cash,Conventional,FHA,USDA Loan,VA Loan

    Price history

    DateEventPrice
    8/11/2023Sold$399,000$140/sqft
    Source: MLS Now #4461628 Report a problem
    7/23/2023Pending sale$399,000$140/sqft
    Source: MLS Now #4461628 Report a problem
    7/18/2023Price change$399,000-13.2%$140/sqft
    Source: MLS Now #4461628 Report a problem
    6/27/2023Listed for sale$459,900-5.2%$161/sqft
    Source: MLS Now #4461628 Report a problem
    6/26/2023Contingent$485,000$170/sqft
    Source: MLS Now #4461628 Report a problem
    6/14/2023Listed for sale$485,000$170/sqft
    Source: MLS Now #4461628 Report a problem

    Public tax history

    YearProperty taxesTax assessment
    2025$4,511 -0.3%$131,960
    2024$4,522 +7.5%$131,960
    2023$4,205 +3.9%$131,960 +30%
    2022$4,049 +6.3%$101,510
    2021$3,810 $101,510
    2020$3,810 +7%$101,510 +8.3%
    2019$3,561 +3%$93,730
    2018$3,456 +15.1%$93,730
    2017$3,002 $93,730 +13%
    2016$3,002 +1.2%$82,940
    2015$2,966 -17.4%$82,940 -9.4%
    2013$3,589 -0.2%$91,520
    2012$3,596 +0.1%$91,520
    2011$3,592 -9.2%$91,520 -10%
    2010$3,957 $101,680
    Find assessor info on the county website

    Neighborhood: 44840

    Nearby schools

    GreatSchools rating
    Schools provided by the listing agent
    • District: Hillsdale LSD - 302

    Source: MLS Now. This data may not be complete. We recommend contacting the local school district to confirm school assignments for this home.

    Sell for more on Zillow
    Get a Zillow Showcase℠ listing at no additional cost and you could sell for .
    $498,900
    2% more
    +$9,978
    With Zillow Showcase(estimated)
    $508,878
    Sell for more on Zillow
    Get a Zillow Showcase℠ listing at no additional cost and you could sell for .
    $498,900
    2% more
    +$9,978
    With Zillow Showcase(estimated)
    $508,878