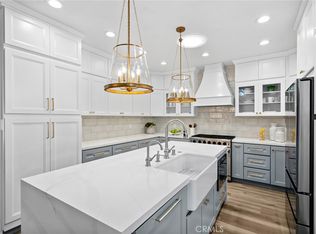
This fully remodeled residence showcases exceptional craftsmanship and exquisite design throughout. The heart of the home is a designer custom kitchen anchored by a statement island with dramatic quartz waterfall edges at both ends. Premium Thermador appliances include a 6-burner gas cooktop and oven, along with a built-in refrigerator and freezer. Custom cabinetry includes a built-in appliance garage, while tailored recessed lighting creates a warm ambiance throughout. The kitchen opens seamlessly to an expansive great room featuring a custom fireplace and soaring raised cathedral ceilings, creating an inviting living space ideal for both everyday living and entertaining. Indoor-outdoor living is beautifully realized with a private rear patio complete with a Weber BBQ, smoker and finished in timeless Saltillo tile, as well as a private front patio with custom tilework. The primary suite is a serene retreat, offering sliding doors to the private deck, a walk-in closet with custom built-ins, and a spa-inspired primary bath featuring a porcelain-tiled walk-in shower and an elegant vanity desk. Two additional secondary bedrooms include custom built-ins, with one bedroom featuring a sliding glass door that opens to the private front deck. A downstairs ensuite features custom built-ins, complemented with a fully remodeled bathroom. Smooth wall finishes and a custom architectural banister, custom window treatments, and an owned whole-home water filtration system further elevate the home’s refined luxury. The oversized two-car garage includes epoxy flooring, extensive custom built-ins, and an additional walk-in storage area, designed with both aesthetics and practicality. Community pools, walking trails and Back Bay nature trails complete this exceptional offering.
Sold for $2,550,000
Listed by: Compass • Gregory Lombardi • Contact: 949-633-2828
Bought with: Bon Life Real Estate Corporation
$2,550,000
358 Vista Madera, Newport Beach, CA 92660
4beds
2,096sqft
Townhouse
Built in 1971
2,592 Square Feet Lot
$2,570,200 Zestimate®
$1,217/sqft
$7,175 Estimated rent
Home value
$2,570,200
$2.36M - $2.78M
$7,175/mo
Zestimate® history
Owner options
List your home for rent
$7,175/mo
Rent Zestimate®
Find your next renter with Zillow Rental Manager. Plus, with online applications, you can quickly screen prospective tenants – for free.
$7,175/mo
Rent Zestimate®
Refinance and save
$16,399/mo
Est. payment
Refinancing to a lower rate could help reduce your monthly payments and save thousands over the life of the loan.
$16,399/mo
Est. payment
Explore your selling options
Work with a Zillow partner agent
Leverage their expertise and Zillow's premium Showcase listings to get your home seen by more buyers.
Get startedList with your own agent
Get your home in front of millions of buyers by listing it on Zillow.
Learn how to do itSell it yourself
Take full control of how buyers see your home on Zillow by listing For Sale by Owner (FSBO).
List your homeWhat's special
Custom fireplaceCustom architectural banisterSmooth wall finishesFully remodeled bathroomPremium thermador appliancesCustom window treatmentsAdditional walk-in storage area
Zillow last checked:
Listing updated:
Listed by:
Gregory Lombardi DRE #00964829 949-633-2828,
Compass,
Jocelyn Bratter DRE #01322610,
Compass
Bought with:
Kayla Breneman, DRE #02199031
Bon Life Real Estate Corporation
Source: CRMLS,MLS#: NP26022145 Originating MLS: California Regional MLS
Originating MLS: California Regional MLSFacts & features
Interior
Bedrooms & bathrooms
- Bedrooms: 4
- Bathrooms: 3
- Full bathrooms: 3
- Main level bathrooms: 1
- Main level bedrooms: 1
Rooms
- Room types: Entry/Foyer, Great Room, Kitchen, Primary Bathroom, Primary Bedroom, Other
Primary bedroom
- Features: Primary Suite
Bathroom
- Features: Dual Sinks, Full Bath on Main Level, Remodeled, Separate Shower, Upgraded, Vanity, Walk-In Shower
Kitchen
- Features: Butler's Pantry, Kitchen Island, Kitchen/Family Room Combo, Pots & Pan Drawers, Quartz Counters, Remodeled, Updated Kitchen
Other
- Features: Walk-In Closet(s)
Heating
- Central
Cooling
- Central Air
Appliances
- Included: 6 Burner Stove, Built-In Range, Dishwasher, Freezer, Gas Cooktop, Refrigerator, Range Hood
- Laundry: In Garage
Features
- Built-in Features, Balcony, Eat-in Kitchen, High Ceilings, Open Floorplan, Recessed Lighting, Primary Suite, Walk-In Closet(s)
- Flooring: Vinyl
- Windows: Custom Covering(s)
- Has fireplace: Yes
- Fireplace features: Living Room
- Common walls with other units/homes: 2+ Common Walls
Interior area
- Total interior livable area: 2,096 sqft
Property
Parking
- Total spaces: 2
- Parking features: Direct Access, Door-Single, Garage Faces Front, Garage, Garage Door Opener, Oversized
- Attached garage spaces: 2
Features
- Levels: Two
- Stories: 2
- Entry location: 1
- Patio & porch: Open, Patio
- Pool features: Association
- Spa features: None
- Has view: Yes
- View description: None
Lot
- Size: 2,592 Square Feet
- Features: Greenbelt, Near Park
Details
- Parcel number: 44022105
- Special conditions: Standard
Construction
Type & style
- Home type: Townhouse
- Architectural style: Mediterranean
- Property subtype: Townhouse
- Attached to another structure: Yes
Materials
- Stucco
- Roof: Tile
Condition
- Turnkey
- New construction: No
- Year built: 1971
Utilities & green energy
- Sewer: Public Sewer
- Water: Public
- Utilities for property: Cable Available
Community & HOA
Community
- Features: Suburban, Sidewalks, Park
- Subdivision: Bluffs Homes On The Bay (Bnhb)
HOA
- Has HOA: Yes
- Amenities included: Pool
- HOA fee: $375 monthly
- HOA name: Bluffs
- HOA phone: 949-232-7517
Location
- Region: Newport Beach
Financial & listing details
- Price per square foot: $1,217/sqft
- Tax assessed value: $1,489,402
- Date on market: 2/2/2026
- Cumulative days on market: 16 days
- Listing terms: Cash,Cash to New Loan
- Road surface type: Paved
Price history
| Date | Event | Price |
|---|---|---|
| 3/20/2026 | Sold | $2,550,000-1.9%$1,217/sqft |
Source:  CRMLS #NP26022145 Report a problem CRMLS #NP26022145 Report a problem | ||
| 3/11/2026 | Pending sale | $2,599,000$1,240/sqft |
Source: CRMLS #NP26022145 Report a problem | ||
| 2/20/2026 | Contingent | $2,599,000$1,240/sqft |
Source: CRMLS #NP26022145 Report a problem | ||
| 2/2/2026 | Listed for sale | $2,599,000+92.7%$1,240/sqft |
Source: CRMLS #NP26022145 Report a problem | ||
| 4/1/2021 | Sold | $1,349,000+42.8%$644/sqft |
Source: Public Record Report a problem | ||
| 12/24/2014 | Sold | $945,000-3.1%$451/sqft |
Source: Public Record Report a problem | ||
| 8/7/2014 | Price change | $975,000-2%$465/sqft |
Source: Coldwell Banker Residential Brokerage - Newport Beach Newport Center #NP14103316 Report a problem | ||
| 5/20/2014 | Listed for sale | $995,000+34.6%$475/sqft |
Source: Coldwell Banker Previews Inter #NP14103316 Report a problem | ||
| 10/17/2008 | Sold | $739,000+0.4%$353/sqft |
Source: Public Record Report a problem | ||
| 9/28/2008 | Listed for sale | $735,900+5.6%$351/sqft |
Source: Listhub #S546531 Report a problem | ||
| 7/18/2008 | Sold | $697,000+7.2%$333/sqft |
Source: Public Record Report a problem | ||
| 12/16/2003 | Sold | $650,000+21.5%$310/sqft |
Source: Public Record Report a problem | ||
| 7/18/2002 | Sold | $535,000+42.7%$255/sqft |
Source: Public Record Report a problem | ||
| 2/11/2000 | Sold | $375,000$179/sqft |
Source: Public Record Report a problem | ||
Public tax history
| Year | Property taxes | Tax assessment |
|---|---|---|
| 2026 | -- | $1,489,402 +2% |
| 2025 | $15,632 +1.6% | $1,460,199 +2% |
| 2024 | $15,382 +2.4% | $1,431,568 +2% |
| 2023 | $15,020 +1.7% | $1,403,499 +2% |
| 2022 | $14,767 +30.3% | $1,375,980 +31.1% |
| 2021 | $11,330 +1% | $1,049,253 +1% |
| 2020 | $11,220 | $1,038,495 +2% |
| 2019 | $11,220 +2.1% | $1,018,133 +2% |
| 2018 | $10,990 +3.9% | $998,170 +2% |
| 2017 | $10,581 | $978,599 +2% |
| 2016 | $10,581 +2.3% | $959,411 +1.5% |
| 2015 | $10,343 +22.9% | $945,000 +21.8% |
| 2014 | $8,418 | $775,868 +5.3% |
| 2013 | -- | $736,823 |
| 2012 | -- | $736,823 |
| 2011 | -- | $736,823 |
| 2010 | -- | $736,823 -0.2% |
| 2009 | -- | $738,575 +5% |
| 2008 | -- | $703,580 +2% |
| 2007 | -- | $689,785 +2% |
| 2006 | -- | $676,260 +2% |
| 2005 | -- | $663,000 +2% |
| 2004 | -- | $650,000 +21.5% |
| 2003 | -- | $535,000 +37.1% |
| 2002 | -- | $390,150 +2% |
| 2001 | $3,974 +345.1% | $382,500 +381.5% |
| 2000 | $893 | $79,447 |
Find assessor info on the county website
Neighborhood: 92660
Nearby homes
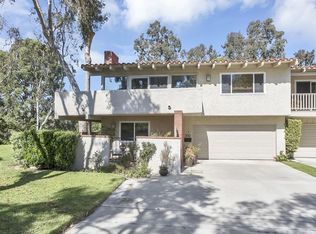
- $2,383,6004 bd2 ba2k sqft354 Vista Madera, Newport Beach, CA 92660Off Market
- $2,375,0004 bd3 ba2k sqft362 Vista Madera, Newport Beach, CA 92660Sold
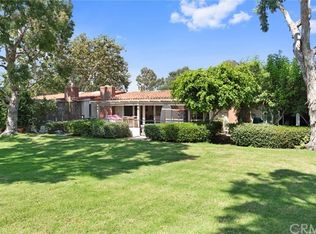
- $2,591,7004 bd3 ba2k sqft350 Vista Madera, Newport Beach, CA 92660Off Market
- $1,958,3004 bd3 ba2k sqft355 Vista Madera, Newport Beach, CA 92660Off Market
- $1,956,0004 bd3 ba2k sqft351 Vista Madera, Newport Beach, CA 92660Off Market
- $1,993,2003 bd2 ba1.9k sqft346 Vista Madera, Newport Beach, CA 92660Off Market
- $2,029,4004 bd3 ba2k sqft359 Vista Madera, Newport Beach, CA 92660Off Market
- $1,528,5004 bd2 ba1.6k sqft2624 Vista Del Oro, Newport Beach, CA 92660Off Market
Nearby schools
GreatSchools rating
- 9/10Eastbluff Elementary SchoolGrades: K-6Distance: 0.1 mi
- 8/10Corona Del Mar High SchoolGrades: 7-12Distance: 0.6 mi
Schools provided by the listing agent
- High: Corona Del Mar
Source: CRMLS. This data may not be complete. We recommend contacting the local school district to confirm school assignments for this home.
Get a cash offer in 3 minutes
Find out how much your home could sell for in as little as 3 minutes with a no-obligation cash offer.
Estimated market value
$2,570,200
Get a cash offer in 3 minutes
Find out how much your home could sell for in as little as 3 minutes with a no-obligation cash offer.
Estimated market value
$2,570,200
- California
- Orange County
- Newport Beach
- 92660
- 358 Vista Madera
Nearby cities
Nearby neighborhoods
Nearby zip codes
Other Newport Beach Topics
