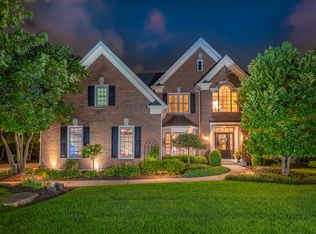
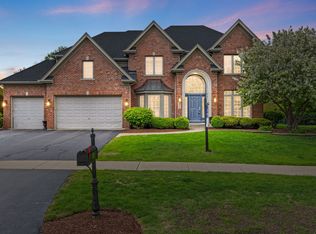
** Multiple offers received, highest and best due by 12:00pm Sunday** 358 Vonder Lane, with 3800sqft of above grade living, is the home that checks your wishlist at the door. Amazing custom details throughout this five bedroom, 4 full and one half bath home. The spacious living (with its own fireplace) and dining rooms complement the foyer and offer generously sized spaces with tall ceilings and hardwood. The two story GREAT ROOM is truly GREAT with floor to ceiling windows, a desirable two story stone fireplace and built ins. The oversized kitchen offers all stainless appliances, built-in double ovens and microwave, updated quartzite counters and a large center island with seating. There can't be too many cooks in this kitchen with ample space to spread out. The sellers enjoy casual meals in the eat in kitchen, with enviable views to the pool and yard, Enjoy working in your home office, with built-ins, a fireplace and views to the private backyard oasis. Drop your coats, bags and backpacks in the "mudroom", just steps inside the three car garage. Laundry is a cinch in this first floor space, with cabinetry for storing necessities. The butler's pantry, with updated quartzite counters, is a natural serving spot, or can double as a cocktail or coffee bar. The staircase to access the second floor bedrooms showcases custom wrought iron spindles and open views to the great room and backyard. The primary suite is an oasis, with French doors, generous primary bath and walk in closet. There are three additional bedrooms, one with private bath and two with a shared bath. The impressive lower level checks the wishlist you didn't know you had! Full built in bar with small wine cellar, fireplace, full bedroom and full bath, workout room and a HOME THEATER to make you swoon. The outdoor living and entertaining space is where your daydreams take flight. The custom Barrington pool, situated to provide the utmost privacy with professional landscaping, includes bench seating - bring ALL your pool toys. The brick paver patio features a built in grilling station with fridge. The generous half acre yard has room for all the games and toys too. Located close to town for taking advantage of all the charm Geneva has to offer. Enjoy the Fox River trails, 3rd Street dining and shopping, Metra and outstanding Geneva schools. Welcome home.
Closed
$830,000
358 Vonder Ln, Geneva, IL 60134
5beds
3,800sqft
Single Family Residence
Built in 2005
0.49 Acres Lot
$982,300 Zestimate®
$218/sqft
$6,272 Estimated rent
Home value
$982,300
$933,000 - $1.04M
$6,272/mo
Zestimate® history
Owner options
List your home for rent
$6,272/mo
Rent Zestimate®
Find your next renter with Zillow Rental Manager. Plus, with online applications, you can quickly screen prospective tenants – for free.
$6,272/mo
Rent Zestimate®
Refinance and save
$6,497/mo
Est. payment
Refinancing to a lower rate could help reduce your monthly payments and save thousands over the life of the loan.
$6,497/mo
Est. payment
Explore your selling options
Work with a Zillow partner agent
Leverage their expertise and Zillow's premium Showcase listings to get your home seen by more buyers.
Get startedList with your own agent
Get your home in front of millions of buyers by listing it on Zillow.
Learn how to do itSell it yourself
Take full control of how buyers see your home on Zillow by listing For Sale by Owner (FSBO).
List your homeWhat's special
Custom barrington poolGenerous half acre yardBuilt in grilling stationClose to townFloor to ceiling windowsHome theaterSmall wine cellar
Zillow last checked:
Listing updated:
Listing courtesy of:
Martha Harrison 630-418-2466,
@properties Christie's International Real Estate
Bought with:
Katie Fish
Keller Williams Inspire - Geneva
Source: MRED as distributed by MLS GRID,MLS#: 11787864
Facts & features
Interior
Bedrooms & bathrooms
- Bedrooms: 5
- Bathrooms: 5
- Full bathrooms: 4
- 1/2 bathrooms: 1
Primary bedroom
- Features: Flooring (Hardwood), Bathroom (Full)
- Level: Second
- Area: 342 Square Feet
- Dimensions: 19X18
Bedroom 2
- Features: Flooring (Hardwood)
- Level: Second
- Area: 182 Square Feet
- Dimensions: 14X13
Bedroom 3
- Features: Flooring (Carpet)
- Level: Second
- Area: 168 Square Feet
- Dimensions: 14X12
Bedroom 4
- Features: Flooring (Carpet)
- Level: Second
- Area: 156 Square Feet
- Dimensions: 13X12
Bedroom 5
- Features: Flooring (Carpet)
- Level: Basement
- Area: 165 Square Feet
- Dimensions: 15X11
Bar entertainment
- Level: Basement
- Area: 72 Square Feet
- Dimensions: 9X8
Breakfast room
- Features: Flooring (Terracotta)
- Level: Main
- Area: 182 Square Feet
- Dimensions: 14X13
Dining room
- Features: Flooring (Hardwood)
- Level: Main
- Area: 238 Square Feet
- Dimensions: 17X14
Exercise room
- Features: Flooring (Other)
- Level: Basement
- Area: 224 Square Feet
- Dimensions: 16X14
Family room
- Features: Flooring (Hardwood)
- Level: Main
- Area: 330 Square Feet
- Dimensions: 22X15
Other
- Features: Flooring (Carpet)
- Level: Basement
- Area: 300 Square Feet
- Dimensions: 20X15
Foyer
- Level: Main
- Area: 135 Square Feet
- Dimensions: 15X9
Game room
- Features: Flooring (Carpet)
- Level: Basement
- Area: 77 Square Feet
- Dimensions: 11X7
Kitchen
- Features: Kitchen (Eating Area-Breakfast Bar, Eating Area-Table Space, Island, Breakfast Room), Flooring (Terracotta)
- Level: Main
- Area: 324 Square Feet
- Dimensions: 18X18
Laundry
- Level: Main
- Area: 54 Square Feet
- Dimensions: 9X6
Living room
- Features: Flooring (Hardwood)
- Level: Main
- Area: 168 Square Feet
- Dimensions: 14X12
Office
- Features: Flooring (Carpet)
- Level: Main
- Area: 221 Square Feet
- Dimensions: 17X13
Other
- Features: Flooring (Carpet)
- Level: Basement
- Area: 208 Square Feet
- Dimensions: 16X13
Heating
- Natural Gas
Cooling
- Central Air
Appliances
- Included: Double Oven, Microwave, Dishwasher, Refrigerator, Washer, Dryer, Disposal, Cooktop, Humidifier
- Laundry: Main Level
Features
- Cathedral Ceiling(s), Built-in Features, Walk-In Closet(s), Bookcases
- Flooring: Hardwood
- Windows: Screens
- Basement: Finished,Full
- Number of fireplaces: 3
- Fireplace features: Family Room, Living Room, Basement
Interior area
- Total structure area: 2,082
- Total interior livable area: 3,800 sqft
Property
Parking
- Total spaces: 3
- Parking features: Garage Door Opener, On Site, Garage Owned, Attached, Garage
- Attached garage spaces: 3
- Has uncovered spaces: Yes
Accessibility
- Accessibility features: No Disability Access
Features
- Stories: 2
- Patio & porch: Patio
- Exterior features: Outdoor Grill
- Pool features: In Ground
- Fencing: Fenced
Lot
- Size: 0.49 Acres
- Dimensions: 127X55X170X87X148
Details
- Parcel number: 1211153031
- Special conditions: None
- Other equipment: Ceiling Fan(s), Sump Pump, Air Purifier
Construction
Type & style
- Home type: SingleFamily
- Property subtype: Single Family Residence
Materials
- Brick, Cedar
Condition
- New construction: No
- Year built: 2005
Details
- Builder model: CUSTOM
Utilities & green energy
- Sewer: Public Sewer
- Water: Public
Community & neighborhood
Security
- Security features: Carbon Monoxide Detector(s)
Location
- Region: Geneva
HOA & financial
HOA
- Has HOA: Yes
- HOA fee: $550 annually
- Services included: Other
Other
Other facts
- Listing terms: Conventional
- Ownership: Fee Simple
Price history
| Date | Event | Price |
|---|---|---|
| 7/31/2023 | Sold | $830,000+3.9%$218/sqft |
Source:  MRED as distributed by MLS GRID #11787864 Report a problem MRED as distributed by MLS GRID #11787864 Report a problem | ||
| 6/11/2023 | Listing removed | -- |
Source: MRED as distributed by MLS GRID #11787864 Report a problem | ||
| 6/5/2023 | Contingent | $799,000$210/sqft |
Source: MRED as distributed by MLS GRID #11787864 Report a problem | ||
| 6/1/2023 | Listed for sale | $799,000+2.3%$210/sqft |
Source: MRED as distributed by MLS GRID #11787864 Report a problem | ||
| 3/17/2005 | Sold | $781,000$206/sqft |
Source: Public Record Report a problem | ||
Public tax history
| Year | Property taxes | Tax assessment |
|---|---|---|
| 2024 | $18,842 +2.4% | $255,628 +10% |
| 2023 | $18,409 +5% | $232,389 +7.6% |
| 2022 | $17,529 +2.9% | $215,935 +3.9% |
| 2021 | $17,029 +1.1% | $207,909 +1.5% |
| 2020 | $16,839 +0.2% | $204,736 +1.9% |
| 2019 | $16,802 -4.5% | $200,859 -4.5% |
| 2018 | $17,597 +1.1% | $210,368 +2.7% |
| 2017 | $17,410 -5.1% | $204,758 -0.3% |
| 2016 | $18,343 | $205,411 +5.2% |
| 2015 | -- | $195,295 -0.7% |
| 2014 | -- | $196,578 |
| 2013 | -- | $196,578 -4.5% |
| 2012 | -- | $205,776 -6.3% |
| 2011 | -- | $219,674 -19.8% |
| 2010 | -- | $273,807 +2.9% |
| 2009 | -- | $266,181 -7.6% |
| 2008 | -- | $288,217 +4.7% |
| 2007 | -- | $275,331 +8.3% |
| 2006 | -- | $254,280 +67.3% |
| 2005 | -- | $152,034 +11305.4% |
| 2004 | -- | $1,333 +5.9% |
| 2003 | -- | $1,259 +4% |
| 2002 | -- | $1,211 +6.4% |
| 2001 | -- | $1,138 +5.2% |
| 2000 | -- | $1,082 |
Find assessor info on the county website
Neighborhood: 60134
Nearby schools
GreatSchools rating
- 7/10Harrison Street Elementary SchoolGrades: K-5Distance: 0.7 mi
- 9/10Geneva Middle School NorthGrades: 6-8Distance: 2.8 mi
- 7/10Geneva Community High SchoolGrades: 9-12Distance: 1.4 mi
Schools provided by the listing agent
- District: 304
Source: MRED as distributed by MLS GRID. This data may not be complete. We recommend contacting the local school district to confirm school assignments for this home.
Get a cash offer in 3 minutes
Find out how much your home could sell for in as little as 3 minutes with a no-obligation cash offer.
Estimated market value
$982,300
Get a cash offer in 3 minutes
Find out how much your home could sell for in as little as 3 minutes with a no-obligation cash offer.
Estimated market value
$982,300
- Illinois
- Kane County
- Geneva
- 60134
- 358 Vonder Ln
Nearby cities
Nearby zip codes
Other Geneva Topics
