Move-in ready 3-bedroom, 2-bath, two-story home situated on a corner lot in the charming community of Lone Rock! This inviting home features a beautiful upper-level loft/bedroom with skylights, creating a bright and versatile space that's perfect for a home office, reading nook, or additional living area. Relax on the welcoming covered front porch or enjoy your morning coffee in the bright sun room. Recent updates include a newer furnace, windows, and roof, along with a reverse osmosis water system for added convenience and peace of mind. Step outside to the spacious patio, ideal for entertaining family and friends. The heated two-car garage offers a dedicated workshop area, providing the perfect space for hobbies, projects, or additional storage. This well-maintained home combines comfort, character, and thoughtful updates—ready for its next owners to simply move in and enjoy!
For sale
$249,900
358 W Richland St, Lone Rock, WI 53556
3beds
1,970sqft
:
Get pre-qualified$1,698/mo
Single Family Residence
Built in ----
6,098 Square Feet Lot
$246,600 Zestimate®
$127/sqft
$-- HOA
What's special
- 1 day |
- 194 |
- 13 |
Zillow last checked:
Listing updated:
Listed by:
Jacqueline Benish,
First Weber Inc
Source: SCWMLS,MLS#: 2028598
Facts & features
Interior
Bedrooms & bathrooms
- Bedrooms: 3
- Bathrooms: 2
- Full bathrooms: 2
- Main level bathrooms: 1
Primary bedroom
- Level: Main
- Area: 190
- Dimensions: 19 x 10
Bedroom 2
- Level: Upper
- Area: 154
- Dimensions: 11 x 14
Bedroom 3
- Level: Upper
- Area: 230
- Dimensions: 23 x 10
Family room
- Area: 126
- Dimensions: 14 x 9
Kitchen
- Features: Range/Oven, Refrigerator, Microwave
- Level: Main
- Area: 210
- Dimensions: 10 x 21
Living room
- Level: Main
- Area: 156
- Dimensions: 13 x 12
Heating
- Forced Air
Cooling
- Central Air
Appliances
- Included: Washer, Dryer
- Laundry: Lower Level
Features
- Vaulted Ceiling(s), Sun Room
- Windows: Skylight(s)
- Basement: Full,Finished,Sump Pump
- Has fireplace: No
Interior area
- Total structure area: 1,970
- Total interior livable area: 1,970 sqft
- Finished area above ground: 1,756
Property
Parking
- Total spaces: 2
- Parking features: 2 car, Detached, Heated Garage, Garage Door Opener
- Garage spaces: 2
- Has uncovered spaces: Yes
Features
- Levels: Two
- Stories: 2
- Patio & porch: Patio
Lot
- Size: 6,098 Square Feet
- Dimensions: 50x125
- Features: Corner Lot
Details
- Parcel number: 14600070300
- Zoning: Res
Construction
Type & style
- Home type: SingleFamily
- Architectural style: Prairie/Craftsman
- Property subtype: Single Family Residence
Materials
- Vinyl Siding
- Foundation: Block
Utilities & green energy
- Sewer: Public Sewer
- Water: Public
Community & HOA
Location
- Region: Lone Rock
Financial & listing details
- Price per square foot: $127/sqft
- Tax assessed value: $118,200
- Annual tax amount: $1,410
- Date on market: 7/22/2026
- Inclusions: Refrigerator, Range, Microwave, Washer, Dryer, Reverse Osmosis Water System, Sump Pump, Window Coverings, Light Fixtures, Ceiling Fans
- Exclusions: Sellers Personal Items
Estimated market value
$246,600
$234,000 - $259,000
$1,420/mo
Price history
| Date | Event | Price |
|---|---|---|
| 7/22/2026 | Listed for sale | $249,900$127/sqft |
Source: SCWMLS #2028598 Report a problem | ||
Public tax history
| Year | Property taxes | Tax assessment |
|---|---|---|
| 2024 | $2,105 -6.4% | $79,600 |
| 2023 | $2,250 +10.9% | $79,600 |
| 2022 | $2,028 -0.2% | $79,600 |
| 2021 | $2,032 +0.7% | $79,600 |
| 2020 | $2,018 +6.8% | $79,600 |
| 2019 | $1,890 +26.6% | $79,600 |
| 2017 | $1,493 +2% | $79,600 |
| 2016 | $1,464 +1.5% | $79,600 |
| 2015 | $1,443 +0.5% | $79,600 -1.2% |
| 2014 | $1,436 -9.2% | $80,600 -7.7% |
| 2013 | $1,583 -5.2% | $87,300 |
| 2012 | $1,669 | $87,300 |
| 2011 | -- | $87,300 |
| 2010 | $1,826 | $87,300 |
| 2009 | -- | $87,300 |
| 2008 | -- | $87,300 |
Find assessor info on the county website
Monthly payment
Est. payment
Payment breakdown
Explore the cost of this home by adjusting the details. Changes won't be saved.Climate risks
Neighborhood: 53556
Nearby schools
GreatSchools rating
- 3/10Spring Green Elementary SchoolGrades: 1-4Distance: 6.2 mi
- 9/10River Valley Middle SchoolGrades: 5-8Distance: 6.8 mi
- 7/10River Valley High SchoolGrades: 9-12Distance: 6.3 mi
Schools provided by the listing agent
- Elementary: River Valley
- Middle: River Valley
- High: River Valley
- District: River Valley
Source: SCWMLS. This data may not be complete. We recommend contacting the local school district to confirm school assignments for this home.
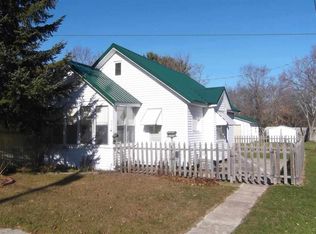
- $135,0002 bd1 ba1.1k sqft354 W Richland St, Lone Rock, WI 53556Off Market
- $164,700-- bd-- ba-- sqft404 W Richland St, Lone Rock, WI 53556Off Market
- $191,600-- bd-- ba-- sqft109 S Tamarack St, Lone Rock, WI 53556Off Market

- $217,5004 bd2 ba1.7k sqft340 W Richland St, Lone Rock, WI 53556Off Market
- $--0.55 Acres353 W Richland St, Lone Rock, WI 53556Off Market
- $127,100-- bd-- ba-- sqft210 S Tamarack St, Lone Rock, WI 53556Off Market
- $239,4003 bd1 ba1.3k sqft347 W Union St, Lone Rock, WI 53556Off Market
- $191,800-- bd-- ba-- sqft426 W Richland St, Lone Rock, WI 53556Off Market
A local agent can set up tours, give advice and negotiate with sellers.
Similar homes
- $280,0004 bd2 ba2.3k sqft27916 State Highway 80, Richland Center, WI 53581For Sale
 MLS ID #2028635, Cailyn Ray. SCWMLS
 - $239,5004 bd2 ba1.8k sqft106 S 7th St, Avoca, WI 53506For Sale
 MLS ID #2025481, Jacqueline Benish. SCWMLS
 - $258,0003 bd1 ba1.1k sqft18543 Ohio St, Muscoda, WI 53573For Sale
 MLS ID #2026492, Amanda Hamby. SCWMLS
 - $315,0004 bd1 ba1.4k sqft30023 County Highway B, Lone Rock, WI 53556For Sale
 MLS ID #2010349, Boyd Clarson. SCWMLS
 - $239,9004 bd3 ba1.7k sqft25176 County Hwy Y, Richland Center, WI 53581ActiveMLS ID #1969869, Carmen Fortun. WIREX MLS
- $190,0003 bd1 ba1k sqft620 Elizabeth St, Linden, WI 53553For SaleMLS ID #2028431, Robin Wiegman. SCWMLS
- $288,0003 bd2 ba1.5k sqft23304 Gingers Dr, Muscoda, WI 53573For SaleMLS ID #2015189, Thad Johnson. SCWMLS
- $274,9003 bd3 ba1.8k sqft308 Spring St, Highland, WI 53543For SaleMLS ID #2024844, Linda Laitinen. SCWMLS
- $265,0004 bd2 ba1.8k sqft886 N Central Ave, Richland Center, WI 53581For SaleMLS ID #2024010, Cheryl Mortvedt. SCWMLS
- $230,0004 bd1 ba1.4k sqft432 W Front St, Muscoda, WI 53573For SaleMLS ID #2020315, Jerry Beranek. SCWMLS
- $299,0004 bd1 ba1.9k sqft303 Lafollette St, Blue River, WI 53518For SaleMLS ID #2027600, Thad Johnson. SCWMLS
- $264,9002 bd1 ba1.4k sqft1029 N Bequette St, Dodgeville, WI 53533For SaleMLS ID #2024996, Bart Baker. SCWMLS
- $279,9003 bd2 ba1.1k sqft26766 County Highway DD HIGHWAY, Richland Center, WI 53581ActiveMLS ID #1947910, James Rozeski. WIREX MLS
- $299,0005 bd2 ba2.3k sqft314 S Iowa St, Dodgeville, WI 53533For SaleMLS ID #2023581, Jeff JT Thomas. SCWMLS
- $205,0003 bd2 ba1.2k sqft419 N Wisconsin Ave, Muscoda, WI 53573For SaleMLS ID #2021577, Thad Johnson. SCWMLS
- $320,0003 bd2 ba2.1k sqft201 Mifflin St, Cobb, WI 53526For SaleMLS ID #2027582, Michelene L Fisher. SCWMLS
- $170,0004 bd2 ba1.1k sqft1190 State Highway 80, Richland Center, WI 53581For SaleMLS ID #2022740, Andrew Armstrong. SCWMLS
- $339,0004 bd2 ba2.3k sqft590 N Stewart St, Richland Center, WI 53581For SaleMLS ID #2026632, Patrick Hilgers. SCWMLS
- $179,0004 bd2 ba1.7k sqft15928 Pine Tree Rd, Highland, WI 53543For SaleMLS ID #2025463, Risa J Topper. SCWMLS
- $179,9004 bd1 ba2.1k sqft128 N 2nd St, Muscoda, WI 53573For SaleMLS ID #2023694, Boyd Clarson. SCWMLS
