Ranch living like you’ve never seen before, this stunning, all-brick Warren home showcases style at every corner from the inside out! Tucked away beneath the trees in a highly desirable neighborhood, this location is just moments from desirable local attractions, country club lifestyle and more. The outstretched home proudly presents its stone lined landscaping and colorful foliage while a towering stone chimney sets things off. Around the back, a remarkable rear patio is the perfect summertime hangout for both day and night. Step inside as the decorative foyer opens to a stunning living room, captivating with both floor and ceiling woodwork and a large picture window that illuminates the fireplace. Bold colorways fill the formal dining room, joining the decorative lighting. Explore the nearby kitchen, prominently displaying its exciting coffee bar as you take in the elaborate backsplash and sleek cabinetry. A window over the sink peers into the rear sunroom where a casual bar joins a lounge area. Just past the kitchen, a guest bedrooms spills into a darling half bath and laundry services. Opposite dining, the remaining pair of spacious bedrooms accompany a delightfully updated full bath. The master bedroom completes the floor with its own full private bath to include a stone and glass stall shower. Downstairs, your entertainment mecca awaits with a must-see bar area, lower family room and rec space.
Closed
$297,500
358 Wainwood Dr SE, Warren, OH 44484
2beds
1,859sqft
Single Family Residence
Built in 1957
0.44 Acres Lot
$310,300 Zestimate®
$160/sqft
$1,978 Estimated rent
Home value
$310,300
$248,000 - $388,000
$1,978/mo
Zestimate® history
Owner options
List your home for rent
$1,978/mo
Rent Zestimate®
Find your next renter with Zillow Rental Manager. Plus, with online applications, you can quickly screen prospective tenants – for free.
$1,978/mo
Rent Zestimate®
Refinance and save
$1,933/mo
Est. payment
Refinancing to a lower rate could help reduce your monthly payments and save thousands over the life of the loan.
$1,933/mo
Est. payment
Explore your selling options
Work with a Zillow partner agent
Leverage their expertise and Zillow's premium Showcase listings to get your home seen by more buyers.
Get startedList with your own agent
Get your home in front of millions of buyers by listing it on Zillow.
Learn how to do itSell it yourself
Take full control of how buyers see your home on Zillow by listing For Sale by Owner (FSBO).
List your homeWhat's special
All-brick warren homeSpacious bedroomsSleek cabinetryTowering stone chimneyDarling half bathFloor and ceiling woodworkLarge picture window
Zillow last checked:
Listing updated:
Listed by:
Daniel J Alvarez 330-503-0615 dan.alvarez@brokerssold.com,
Brokers Realty Group
Bought with:
Daniel J Alvarez, 2004020741
Brokers Realty Group
Source: MLS Now,MLS#: 5136366 Originating MLS: Youngstown Columbiana Association of REALTORS
Originating MLS: Youngstown Columbiana Association of REALTORSFacts & features
Interior
Bedrooms & bathrooms
- Bedrooms: 2
- Bathrooms: 3
- Full bathrooms: 2
- 1/2 bathrooms: 1
- Main level bathrooms: 3
- Main level bedrooms: 2
Primary bedroom
- Description: Flooring: Luxury Vinyl Tile
- Level: First
- Dimensions: 12.00 x 15.00
Bedroom
- Description: Flooring: Carpet
- Level: First
- Dimensions: 12.00 x 15.00
Primary bathroom
- Description: Flooring: Ceramic Tile
- Level: First
Dining room
- Description: Flooring: Carpet
- Level: First
- Dimensions: 11.00 x 13.00
Eat in kitchen
- Description: Flooring: Luxury Vinyl Tile
- Level: First
- Dimensions: 13.00 x 16.00
Family room
- Description: Flooring: Carpet
- Level: First
- Dimensions: 13.00 x 15.00
Laundry
- Description: Flooring: Linoleum
- Level: First
- Dimensions: 6.00 x 8.00
Living room
- Description: Flooring: Carpet
- Features: Fireplace
- Level: First
- Dimensions: 14.00 x 24.00
Recreation
- Description: Flooring: Carpet
- Level: Basement
- Dimensions: 30.00 x 30.00
Sunroom
- Description: Flooring: Other
- Level: First
- Dimensions: 12.00 x 24.00
Heating
- Forced Air, Gas
Cooling
- Central Air
Features
- Basement: Full,Finished
- Number of fireplaces: 2
Interior area
- Total structure area: 1,859
- Total interior livable area: 1,859 sqft
- Finished area above ground: 1,859
Property
Parking
- Total spaces: 2
- Parking features: Attached, Electricity, Garage, Garage Door Opener, Paved
- Attached garage spaces: 2
Features
- Levels: One
- Stories: 1
- Patio & porch: Enclosed, Patio, Porch
Lot
- Size: 0.44 Acres
- Dimensions: 95 x 200
Details
- Additional structures: Shed(s)
- Parcel number: 38170300
Construction
Type & style
- Home type: SingleFamily
- Architectural style: Ranch
- Property subtype: Single Family Residence
Materials
- Brick
- Roof: Asphalt,Fiberglass
Condition
- Year built: 1957
Utilities & green energy
- Sewer: Public Sewer
- Water: Public
Community & HOA
Community
- Subdivision: North Mar
HOA
- Has HOA: No
Location
- Region: Warren
Financial & listing details
- Price per square foot: $160/sqft
- Tax assessed value: $192,300
- Annual tax amount: $3,408
- Date on market: 7/3/2025
Price history
| Date | Event | Price |
|---|---|---|
| 7/31/2025 | Sold | $297,500+2.6%$160/sqft |
Source:  MLS Now #5136366 Report a problem MLS Now #5136366 Report a problem | ||
| 7/3/2025 | Pending sale | $289,900$156/sqft |
Source: MLS Now #5136366 Report a problem | ||
| 7/3/2025 | Listed for sale | $289,900+81.2%$156/sqft |
Source: MLS Now #5136366 Report a problem | ||
| 12/3/2021 | Sold | $160,000+10.3%$86/sqft |
Source: MLS Now #4325647 Report a problem | ||
| 11/10/2021 | Pending sale | $145,000$78/sqft |
Source: MLS Now #4325647 Report a problem | ||
| 10/18/2021 | Contingent | $145,000$78/sqft |
Source: MLS Now #4325647 Report a problem | ||
| 10/15/2021 | Listed for sale | $145,000-12.1%$78/sqft |
Source: MLS Now #4325647 Report a problem | ||
| 11/13/1998 | Sold | $165,000$89/sqft |
Source: Public Record Report a problem | ||
Public tax history
| Year | Property taxes | Tax assessment |
|---|---|---|
| 2025 | $3,474 +1.9% | $67,310 |
| 2024 | $3,408 -0.9% | $67,310 |
| 2023 | $3,438 +11.1% | $67,310 +41% |
| 2022 | $3,095 +25.7% | $47,750 |
| 2021 | $2,462 -0.1% | $47,750 |
| 2020 | $2,466 +14.1% | $47,750 +15.9% |
| 2019 | $2,161 +0.4% | $41,200 |
| 2018 | $2,153 +1.6% | $41,200 |
| 2017 | $2,119 -1.6% | $41,200 -3.9% |
| 2016 | $2,153 +0.6% | $42,880 |
| 2015 | $2,139 +0.6% | $42,880 |
| 2014 | $2,127 -3.7% | $42,880 -7% |
| 2013 | $2,209 +0.4% | $46,100 |
| 2012 | $2,201 0% | $46,100 +0% |
| 2011 | $2,201 -19.6% | $46,095 -24.5% |
| 2010 | $2,738 +0.7% | $61,040 |
| 2009 | $2,718 +0.6% | $61,040 |
| 2008 | $2,701 +5.1% | -- |
| 2007 | $2,569 -15.4% | -- |
| 2006 | $3,038 +1.4% | -- |
| 2005 | $2,997 +6.2% | $61,040 |
| 2004 | $2,822 +0% | -- |
| 2003 | $2,821 +14.2% | -- |
| 2002 | $2,470 +1.1% | -- |
| 2001 | $2,442 +0.3% | -- |
| 2000 | $2,434 | -- |
Find assessor info on the county website
Neighborhood: 44484
Nearby homes
- $337,8004 bd2 ba3.1k sqft336 Wainwood Dr SE, Warren, OH 44484Off Market
- $295,4003 bd2 ba1.8k sqft376 Wainwood Dr SE, Warren, OH 44484Off Market
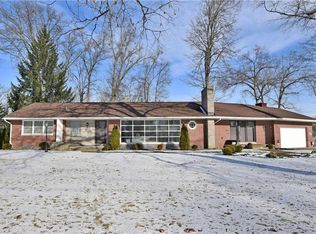
- $240,5003 bd3 ba1 sqft318 Wainwood Dr SE, Warren, OH 44484Off Market
- $---- bd-- ba-- sqft351 Marwood Dr SE, Warren, OH 44484Off Market
- $256,4003 bd2 ba2.7k sqft371 Marwood Dr SE, Warren, OH 44484Off Market
- $217,2004 bd2 ba2.7k sqft351 Wainwood Dr SE, Warren, OH 44484Off Market
- $237,8003 bd2 ba1.3k sqft369 Wainwood Dr SE, Warren, OH 44484Off Market
- $253,3003 bd2 ba1.7k sqft333 Wainwood Dr SE, Warren, OH 44484Off Market
Nearby schools
GreatSchools rating
- 4/10Lincoln K-8 SchoolGrades: PK-8Distance: 1.3 mi
- 2/10Warren G Harding High SchoolGrades: 9-12Distance: 1.9 mi
Schools provided by the listing agent
- District: Warren CSD - 7820
Source: MLS Now. This data may not be complete. We recommend contacting the local school district to confirm school assignments for this home.
Get a cash offer in 3 minutes
Find out how much your home could sell for in as little as 3 minutes with a no-obligation cash offer.
Estimated market value
$310,300
Get a cash offer in 3 minutes
Find out how much your home could sell for in as little as 3 minutes with a no-obligation cash offer.
Estimated market value
$310,300
- Ohio
- Trumbull County
- Warren
- 44484
- 358 Wainwood Dr SE
Nearby cities
Nearby neighborhoods
Nearby zip codes
Other Warren Topics
