Welcome home to this charming 2-bedroom, 1-bath home offering comfort, character, and convenience in the heart of the charming town of Orange. Filled with natural sunlight, this inviting home features beautiful hardwood floors and a thoughtfully designed layout perfect for everyday living. The spacious bathroom includes double sinks, a full tub/shower combination, and convenient laundry space complete with washer and dryer. The kitchen is both functional and welcoming, showcasing warm oak cabinetry, stainless steel & black appliances, a center island with bar seating - ideal for casual dining or entertaining. Step directly from the kitchen onto the rear covered deck, creating the perfect spot to relax or enjoy outdoor gatherings. The mostly unfinished walkout basement provides abundant storage space and endless potential for future expansion or customization. Large rear yard, partially fenced and ready for outdoor play and barbecues! Remodeled in 2005, this home combines modern updates with timeless charm. Enjoy in-town convenience with easy access to schools, shopping, restaurants, and local entertainment. Come experience all that the beautiful town of Orange has to offer!
For sale
$299,000
358 Williams Dr, Orange, VA 22960
2beds
912sqft
Single Family Residence
Built in 1952
-- sqft lot
$285,600 Zestimate®
$328/sqft
$-- HOA
What's special
Thoughtfully designed layoutInviting homeLarge rear yardBeautiful hardwood floorsRear covered deckFilled with natural sunlightSpacious bathroom
- 120 days
- 252
- 18
Zillow last checked:
Listing updated:
Listed by:
Dana Amos 540-661-7327,
RE/MAX Realty Specialists 434-974-1500
Source: Bright MLS,MLS#: VAOR2014132
Facts & features
Interior
Bedrooms & bathrooms
- Bedrooms: 2
- Bathrooms: 1
- Full bathrooms: 1
- Main level bathrooms: 1
- Main level bedrooms: 2
Rooms
- Room types: Living Room, Dining Room, Bedroom 2, Kitchen, Basement, Bedroom 1, Full Bath
Bedroom 1
- Features: Flooring - HardWood
- Level: Main
Bedroom 2
- Features: Flooring - HardWood
- Level: Main
Basement
- Features: Basement - Unfinished, Flooring - Concrete
- Level: Lower
Dining room
- Features: Flooring - HardWood
- Level: Main
Other
- Features: Flooring - Vinyl, Flooring - HardWood, Double Sink
- Level: Main
Kitchen
- Features: Flooring - Vinyl, Kitchen Island
- Level: Main
Living room
- Features: Flooring - HardWood
- Level: Main
Heating
- Heat Pump, Electric
Cooling
- Central Air, Electric
Appliances
- Included: Dishwasher, Washer, Microwave, Dryer, Oven/Range - Electric, Refrigerator, Electric Water Heater
- Laundry: Main Level
Features
- Dining Area, Kitchen - Country, Bathroom - Tub Shower, Ceiling Fan(s), Formal/Separate Dining Room, Dry Wall
- Flooring: Hardwood, Vinyl
- Doors: Six Panel
- Windows: Screens, Vinyl Clad
- Basement: Other,Connecting Stairway,Partial,Improved,Rear Entrance,Walk-Out Access,Windows
- Has fireplace: No
Interior area
- Total structure area: 1,824
- Total interior livable area: 912 sqft
- Finished area above ground: 912
- Finished area below ground: 0
Property
Parking
- Total spaces: 2
- Parking features: Driveway, On Street
- Uncovered spaces: 2
Accessibility
- Accessibility features: None
Features
- Levels: One
- Stories: 1
- Patio & porch: Deck, Porch
- Exterior features: Rain Gutters, Sidewalks
- Pool features: None
- Fencing: Partial
- Has view: Yes
- View description: Street
- Frontage type: Road Frontage
Lot
- Features: Rear Yard, Front Yard, Sloped
Details
- Additional structures: Above Grade, Below Grade
- Parcel number: 044A1060A00050
- Zoning: R
- Zoning description: Residential
- Special conditions: Standard
Construction
Type & style
- Home type: SingleFamily
- Architectural style: Ranch/Rambler
- Property subtype: Single Family Residence
Materials
- Vinyl Siding
- Foundation: Block
- Roof: Architectural Shingle
Condition
- Very Good
- New construction: No
- Year built: 1952
Utilities & green energy
- Sewer: Public Sewer
- Water: Public
- Utilities for property: Cable Available, Cable
Community & HOA
Community
- Security: Smoke Detector(s)
- Subdivision: Town Of Orange
HOA
- Has HOA: No
Location
- Region: Orange
Financial & listing details
- Price per square foot: $328/sqft
- Tax assessed value: $173,300
- Annual tax amount: $1,346
- Date on market: 5/11/2026
- Listing agreement: Exclusive Right To Sell
- Listing terms: Cash,Conventional,FHA,Rural Development,USDA Loan,VA Loan,VHDA
- Inclusions: Refrigerator, Elec Stove, Dishwasher, Microwave, Washer, Dryer
- Exclusions: 2nd Refrigerator In Basement
- Ownership: Fee Simple
Estimated market value
$285,600
$271,000 - $300,000
$1,451/mo
Price history
| Date | Event | Price |
|---|---|---|
| 5/11/2026 | Listed for sale | $299,000+39.7%$328/sqft |
Source:  Bright MLS #VAOR2014132 Report a problem Bright MLS #VAOR2014132 Report a problem | ||
| 6/5/2017 | Listing removed | $875$1/sqft |
Source: RE/MAX Realty Specialists #OR9965833 Report a problem | ||
| 6/2/2017 | Listed for rent | $875$1/sqft |
Source: RE/MAX Realty Specialists #OR9965833 Report a problem | ||
| 11/21/2005 | Sold | $214,000$235/sqft |
Source: Public Record Report a problem | ||
Public tax history
| Year | Property taxes | Tax assessment |
|---|---|---|
| 2025 | $1,074 +14.4% | $172,800 +38.6% |
| 2024 | $939 | $124,700 |
| 2023 | $939 | $124,700 |
| 2022 | $939 +4.2% | $124,700 |
| 2021 | $901 | $124,700 |
| 2020 | $901 +0.3% | $124,700 +10.8% |
| 2018 | $899 -0.6% | $112,500 |
| 2017 | $905 | $112,500 |
| 2016 | -- | $112,500 +0.6% |
| 2015 | -- | $111,800 |
| 2014 | -- | $111,800 |
| 2013 | -- | $111,800 |
| 2012 | -- | $111,800 -36.3% |
| 2011 | -- | $175,500 |
| 2010 | -- | $175,500 |
| 2009 | -- | $175,500 +217.4% |
| 2003 | $448 -2.7% | $55,300 +4.5% |
| 2002 | $460 +184.4% | $52,900 |
| 2001 | $162 -18.3% | $52,900 |
| 2000 | $198 | $52,900 |
Find assessor info on the county website
Monthly payment
Est. payment
Payment breakdown
Explore the cost of this home by adjusting the details. Changes won't be saved.Climate risks
Neighborhood: 22960
Nearby schools
Schools provided by the listing agent
- Elementary: Orange
- Middle: Prospect Heights
- High: Orange
- District: Orange County Public Schools
Source: Bright MLS. This data may not be complete. We recommend contacting the local school district to confirm school assignments for this home.
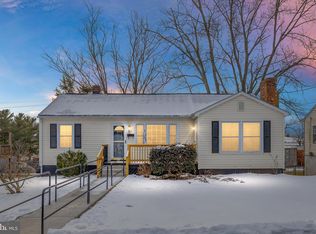
Similar homes
- $278,0002 bd1 ba768 sqft188 Peliso Ave, Orange, VA 22960For Sale

 MLS ID #VAOR2014056, Maria Fay, RE/MAX Gateway. Bright MLS
 - $294,9003 bd2 ba1k sqft12281 Fox Den Ln, Orange, VA 22960For Sale
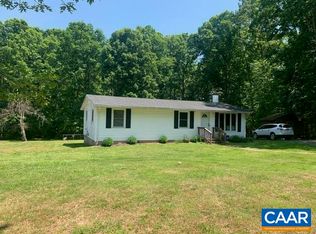
 MLS ID #680123, ANN BLEDSOE, COWAN REALTY. CAAR
 - $274,9003 bd1 ba1k sqftOrange, Orange, VA 22960For Sale
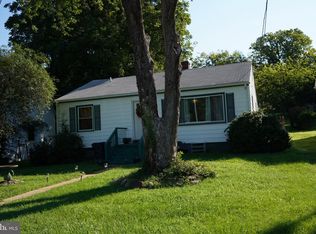 MLS ID #VAOR2015068, Jorge Alvarez, First Decision Realty LLC. Bright MLS
 - $339,9003 bd2 ba1.2k sqft19212 Constitution Hwy, Orange, VA 22960For Sale
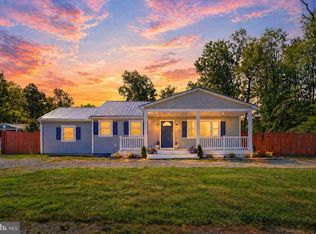 MLS ID #VAOR2013970, Tiffany Hazelwood, Lake Homes Realty, LLC. Bright MLS
 - $299,9993 bd1 ba960 sqft64 Burnt Tree Way, Orange, VA 22960For SaleMLS ID #VAMA2002824, Japreshia Terrell, Wolford And Associates Realty LLC. Bright MLS
- $199,9902 bd2 ba1k sqft145 Bowler Ln, Orange, VA 22960For SaleMLS ID #VAOR2014794, Becky Miller, Piedmont Fine Properties. Bright MLS
- $299,0003 bd2 ba1.2k sqft9123 Zachary Taylor Hwy, Unionville, VA 22567For SaleMLS ID #VAOR2014812, Vicki Jenkins, CENTURY 21 New Millennium. Bright MLS
- $199,9002 bd1 ba832 sqft18235 Lahore Rd, Orange, VA 22960For SaleMLS ID #VAOR2014978, Norman Domingo, XRealty.NET LLC. Bright MLS
- $325,0002 bd2 ba1.1k sqft23221 Independence Rd, Unionville, VA 22567For SaleMLS ID #VAOR2014612, Dana Amos, RE/MAX Realty Specialists. Bright MLS
- $330,0003 bd2 ba960 sqft1103 Lasley Ln, Louisa, VA 23093For SaleMLS ID #VALA2010518, John Flowers, Ascendancy Realty LLC. Bright MLS
- $325,0003 bd2 ba1.1k sqft6009 Noranda Dr, Mineral, VA 23117For SaleMLS ID #VASP2044410, Lori Noland, kwLakeside Real Estate. Bright MLS
- $319,5003 bd2 ba1k sqft1802 Zachary Taylor Hwy, Mineral, VA 23117For SaleMLS ID #VALA2010512, Mrs. Grace Bellows, Samson Properties. Bright MLS
- $329,0002 bd1 ba1.2k sqft9034 Spotswood Trl, Stanardsville, VA 22973For SaleMLS ID #678579, MELANIE MORRIS, OPENING DOORS REAL ESTATE. CAAR
- $349,9003 bd1 ba1k sqft18318 Fox Mountain Ln, Culpeper, VA 22701For SaleMLS ID #VACU2013838, Kelly Duckett-Corbin, RE/MAX Gateway. Bright MLS
- $270,0002 bd1 ba864 sqft143 Oakland Pl, Louisa, VA 23093For SaleMLS ID #VALA2010198, Jean Donkor, Ascendancy Realty LLC. Bright MLS
- $270,0002 bd1 ba744 sqft507 S Main St, Gordonsville, VA 22942For SaleMLS ID #VAOR2014806, wina hubbard, Montague, Miller & Company. Bright MLS
- $283,8503 bd2 ba920 sqft209 Depot St, Gordonsville, VA 22942For SaleMLS ID #680530, WILLIAM HARPER, 1ST CHOICE REAL ESTATE. CAAR
- $350,0003 bd1 ba1.1k sqft24177 Rapidan Rd, Mitchells, VA 22729For SaleMLS ID #VACU2014632, Pamela Tressler, CENTURY 21 New Millennium. Bright MLS
