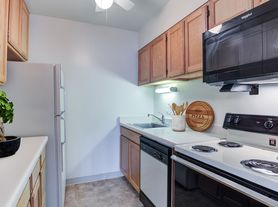

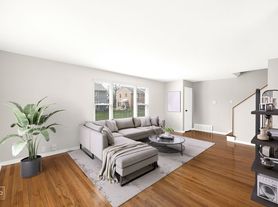
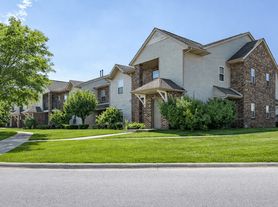
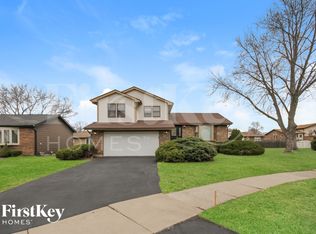
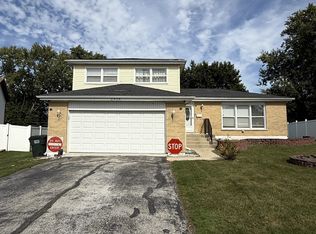
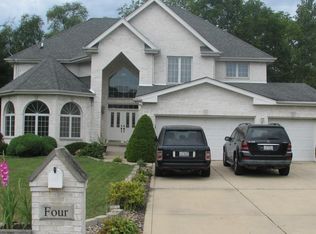
Welcome home to this beautifully updated 3-bedroom, 2-bathroom single-family ranch in Park Forest, offering over 1,700 square feet of seamless, one-story living. Upon stepping inside, you are greeted by a massive, open-concept living, dining, and family room combo that provides an expansive layout perfect for flexible styling and effortless entertaining. The heart of the home is a modern designer kitchen showcasing stylish blue cabinets, premium quartz countertops, elegant gold hardware, and sleek stainless steel appliances. All three bedrooms are exceptionally spacious, anchored by an extra-large primary suite complete with a walk-in closet and a private, full en-suite bathroom, alongside a stunning hallway bathroom featuring high-end finishes. Complete with a 1-car attached garage and a large backyard featuring a private deck for outdoor relaxation, this fully updated property is ready for immediate move-in; contact us today to schedule your private tour!
12 month lease minimum. Tenant responsible for utilities, lawn care, and snow removal. No smoking.
House for rent
$2,500/moFees may apply
358 Wilshire St, Park Forest, IL 60466
3beds
1,788sqft
Price may not include required fees and charges. Price shown reflects the lease term provided. Learn more|
Single family residence
Available now
Cats, small dogs OK
Air conditioner, central air
In unit laundry
Attached garage parking
Central, forced air
What's special
Modern designer kitchenElegant gold hardwareSleek stainless steel appliancesPremium quartz countertopsStylish blue cabinetsWalk-in closetExtra-large primary suite
- 52 days |
- -- |
- -- |
Zillow last checked:
Listing updated:
Travel times

Let’s turn your rent into credit progress
Build credit history with every on-time payment and get credit for the payment you’re already making.
Facts & features
Interior
Bedrooms & bathrooms
- Bedrooms: 3
- Bathrooms: 2
- Full bathrooms: 2
Heating
- Central, Forced Air
Cooling
- Air Conditioner, Central Air
Appliances
- Included: Dishwasher, Freezer, Microwave Oven, Oven, Refrigerator
- Laundry: In Unit
Features
- Walk In Closet
- Flooring: Hardwood
Interior area
- Total interior livable area: 1,788 sqft
Property
Parking
- Parking features: Attached, Garage
- Has attached garage: Yes
- Details: Contact manager
Details
- Additional structures: Garage(s)
- Parcel number: 3126411027
Construction
Type & style
- Home type: SingleFamily
- Property subtype: Single Family Residence
Community & HOA
Location
- Region: Park Forest
Financial & listing details
- Lease term: 1 Year
Price history
| Date | Event | Price |
|---|---|---|
| 6/14/2026 | Listed for rent | $2,500$1/sqft |
Source: Zillow Rentals Report a problem | ||
| 4/28/2025 | Sold | $113,000-5.8%$63/sqft |
Source:  MRED as distributed by MLS GRID #12278280 Report a problem MRED as distributed by MLS GRID #12278280 Report a problem | ||
| 4/3/2025 | Pending sale | $119,900$67/sqft |
Source: MRED as distributed by MLS GRID #12278280 Report a problem | ||
| 3/12/2025 | Price change | $119,900-7.7%$67/sqft |
Source: MRED as distributed by MLS GRID #12278280 Report a problem | ||
| 1/27/2025 | Listed for sale | $129,900+9.2%$73/sqft |
Source: MRED as distributed by MLS GRID #12278280 Report a problem | ||
| 12/27/2024 | Listing removed | -- |
Source: MRED as distributed by MLS GRID #12173034 Report a problem | ||
| 9/26/2024 | Listed for sale | -- |
Source: MRED as distributed by MLS GRID #12173034 Report a problem | ||
| 1/10/2001 | Sold | $119,000$67/sqft |
Source: Public Record Report a problem | ||
Neighborhood: 60466
Nearby schools
GreatSchools rating
- 5/10Mohawk Primary CenterGrades: K-3Distance: 0.6 mi
- 4/10Michelle Obama School of TechnologyGrades: 6-8Distance: 0.1 mi
- 6/10Rich Township High SchoolGrades: 9-12Distance: 2.5 mi