Welcome Home to 3580 Akron Court! Tucked away on a quiet street in the Central Park neighborhood, this beautiful home has it all! Gorgeous hickory wood floors greet you upon entering and the coveted main floor office makes working from home a breeze with custom built-ins to keep you organized. The open concept floor plan boasts new lighting and allows plenty of room to host your family & friends this holiday season, complete with a cozy gas fireplace. Channel your inner home chef in the timeless kitchen with its oversized island + extra storage, gas range, & double stacked cabinets. Two sets of sliders create easy access to the deck & outdoor room where you can enjoy the crisp fall days, plus there's plenty of green space for your pup. An attached 2-car garage with extra storage is the ideal setup to keep you dry & warm this winter with a spot for all of your Colorado toys. Heading upstairs, the spacious primary suite is a relaxing private retreat with its 5-piece en-suite bath and large walk-in closet with custom built-ins. Rounding out the second floor are two generous secondary bedrooms with custom closets, a full bathroom, and a laundry room with additional storage. The finished basement is the ultimate hangout with a wet bar, pool table, and rec room. Bring your Peloton and work up a sweat in the home gym, complete with rubber flooring & mirrors. A fourth bedroom & 3/4 bathroom provide room to spread out for family members or overnight guests. New carpet installed in Aug + a new roof with Class 4 shingles will be installed at the end of Oct. This incredible gem has the BEST LOCATION in the Central Park North section of the neighborhood: 1/2 a block to JetStream Pool & Park, bikeable to Stanley Marketplace & Eastbridge TownCenter & 29th Street, close to tons of walking trails, and only a short drive to Anschutz Medical Campus & Downtown & DIA. This amazing home is ready for its new owner to call it home!
Sold for $990,000
$990,000
3580 Akron Court, Denver, CO 80238
4beds
3,193sqft
Single Family Residence
Built in 2010
3,519 Square Feet Lot
$932,700 Zestimate®
$310/sqft
$4,149 Estimated rent
Home value
$932,700
$886,000 - $979,000
$4,149/mo
Zestimate® history
Owner options
List your home for rent
$4,149/mo
Rent Zestimate®
Find your next renter with Zillow Rental Manager. Plus, with online applications, you can quickly screen prospective tenants – for free.
$4,149/mo
Rent Zestimate®
Refinance and save
$6,132/mo
Est. payment
Refinancing to a lower rate could help reduce your monthly payments and save thousands over the life of the loan.
$6,132/mo
Est. payment
Explore your selling options
Work with a Zillow partner agent
Leverage their expertise and Zillow's premium Showcase listings to get your home seen by more buyers.
Get startedList with your own agent
Get your home in front of millions of buyers by listing it on Zillow.
Learn how to do itSell it yourself
Take full control of how buyers see your home on Zillow by listing For Sale by Owner (FSBO).
List your homeWhat's special
Timeless kitchenMain floor officeFinished basementPool tableCustom built-insSpacious primary suiteHome gym
Zillow last checked:
Listing updated:
Listed by:
Christy Pennick 303-506-2623 christy@milehimodern.com,
Milehimodern
Bought with:
Anthia Kappos, 100091706
Coldwell Banker Realty 24
Source: REcolorado as distributed by MLS GRID,MLS#: 7286864
Facts & features
Interior
Bedrooms & bathrooms
- Bedrooms: 4
- Bathrooms: 4
- Full bathrooms: 2
- 3/4 bathrooms: 1
- 1/2 bathrooms: 1
- Main level bathrooms: 1
Primary bedroom
- Description: Spacious Primary Suite With A Tray Ceiling + Crown Molding And A Large Custom Walk-Incloset
- Level: Upper
Bedroom
- Description: Large Secondary Bedroom With Walk-In Custom Closet
- Level: Upper
Bedroom
- Description: Large Secondary Bedroom With Custom Closet
- Level: Upper
Bedroom
- Description: Extra Bedroom In The Basement With Ensuite Bathroom
- Level: Basement
Primary bathroom
- Description: 5-Piece Ensuite Bathroom With Large Soaking Tub And Upgraded Vanities
- Level: Upper
Bathroom
- Description: Convenient Powder Bathroom On The Main Floor
- Level: Main
Bathroom
- Description: Full Hallway Bathroom With Upgraded Double Vanity
- Level: Upper
Bathroom
- Description: Two Entries To The Bathroom From The Bedroom And The Rec Room
- Level: Basement
Dining room
- Description: Dining Area Is Adjacent To The Kitchen With A Sliding Door That Connects To The Deck & Outdoor Room
- Level: Main
Exercise room
- Description: Home Gym With Rubber Flooring And Mirrors
- Level: Basement
Family room
- Description: Rec Room With Wet Bar, Pool Table, And Plenty Of Space For Relaxing. Plus A Hidden Nook Under The Stairs For A Kids Play Area Or Extra Storage.
- Level: Basement
Kitchen
- Description: Timeless Kitchen With An Oversized Island + New Faucet, New Pendant Lighting, And Gas Range
- Level: Main
Laundry
- Description: Large Laundry Room With Extra Storage
- Level: Upper
Living room
- Description: Open Concept Floor Plan Provides A Generous Living Room With A Gas Fireplace, Built-Ins, And Sliding Doors To The Deck & Outdoor Room
- Level: Main
Office
- Description: Sunny Main Floor Office With Built-Ins
- Level: Main
Utility room
- Description: Utility Room With Extra Storage, Plus A Humidifier Attached To The Furnace
- Level: Basement
Heating
- Forced Air
Cooling
- Central Air
Appliances
- Included: Bar Fridge, Dishwasher, Humidifier, Microwave, Oven, Range, Range Hood, Refrigerator
- Laundry: In Unit
Features
- Built-in Features, Ceiling Fan(s), Corian Counters, Eat-in Kitchen, Entrance Foyer, Five Piece Bath, High Ceilings, Kitchen Island, Open Floorplan, Pantry, Primary Suite, Walk-In Closet(s), Wet Bar
- Flooring: Carpet, Tile, Wood
- Windows: Window Coverings
- Basement: Finished,Full
- Number of fireplaces: 1
- Fireplace features: Gas, Living Room
Interior area
- Total structure area: 3,193
- Total interior livable area: 3,193 sqft
- Finished area above ground: 2,132
- Finished area below ground: 977
Property
Parking
- Total spaces: 2
- Parking features: Dry Walled
- Attached garage spaces: 2
Features
- Levels: Two
- Stories: 2
- Patio & porch: Covered, Front Porch, Patio
- Exterior features: Lighting, Private Yard, Rain Gutters
- Fencing: Full
Lot
- Size: 3,519 Square Feet
- Features: Level
Details
- Parcel number: 127205034
- Zoning: R-MU-20
- Special conditions: Standard
Construction
Type & style
- Home type: SingleFamily
- Property subtype: Single Family Residence
Materials
- Stone, Vinyl Siding
- Roof: Composition
Condition
- Year built: 2010
Details
- Builder name: KB Home
Utilities & green energy
- Sewer: Public Sewer
- Water: Public
- Utilities for property: Electricity Connected, Internet Access (Wired), Natural Gas Connected, Phone Available
Community & HOA
Community
- Subdivision: Central Park
HOA
- Has HOA: Yes
- Amenities included: Park, Playground, Tennis Court(s), Trail(s)
- HOA fee: $48 monthly
- HOA name: Master Community Association
- HOA phone: 303-388-9724
Location
- Region: Denver
Financial & listing details
- Price per square foot: $310/sqft
- Tax assessed value: $908,600
- Annual tax amount: $8,688
- Date on market: 10/25/2024
- Listing terms: Cash,Conventional,Other
- Exclusions: Seller's Personal Property And All Staging Items.
- Ownership: Individual
- Electric utility on property: Yes
- Road surface type: Paved
Price history
| Date | Event | Price |
|---|---|---|
| 11/25/2024 | Sold | $990,000+0.5%$310/sqft |
Source:  REcolorado as distributed by MLS GRID #7286864 Report a problem REcolorado as distributed by MLS GRID #7286864 Report a problem | ||
| 10/27/2024 | Pending sale | $985,000$308/sqft |
Source: REcolorado as distributed by MLS GRID #7286864 Report a problem | ||
| 10/25/2024 | Listed for sale | $985,000+101%$308/sqft |
Source: REcolorado as distributed by MLS GRID #7286864 Report a problem | ||
| 7/8/2013 | Sold | $490,000+14.4%$153/sqft |
Source: Public Record Report a problem | ||
| 1/26/2011 | Sold | $428,296$134/sqft |
Source: Public Record Report a problem | ||
Public tax history
| Year | Property taxes | Tax assessment |
|---|---|---|
| 2025 | $8,806 +1.4% | $64,060 +6.4% |
| 2024 | $8,688 +28.3% | $60,190 -5.2% |
| 2023 | $6,770 +1.4% | $63,480 +32.5% |
| 2022 | $6,677 +1.3% | $47,910 -2.8% |
| 2021 | $6,590 +1.5% | $49,280 +0.2% |
| 2020 | $6,491 +10.6% | $49,206 -0.7% |
| 2019 | $5,871 | $49,550 +16.1% |
| 2018 | $5,871 +0.2% | $42,680 |
| 2017 | $5,862 +2.4% | $42,680 +0.5% |
| 2016 | $5,724 +16.8% | $42,480 |
| 2015 | $4,900 +14.8% | $42,480 +20.5% |
| 2014 | $4,267 -10.7% | $35,240 +14.7% |
| 2013 | $4,777 +57.1% | $30,730 -10.3% |
| 2012 | $3,041 | $34,270 |
Find assessor info on the county website
Neighborhood: Central Park
Nearby homes
- $719,5003 bd3 ba2.5k sqft3590 Akron Ct, Denver, CO 80238Off Market

- $802,2003 bd3 ba2.1k sqft3578 Akron Ct, Denver, CO 80238Off Market
- $925,5004 bd3 ba3.7k sqft3598 Akron Ct, Denver, CO 80238Off Market
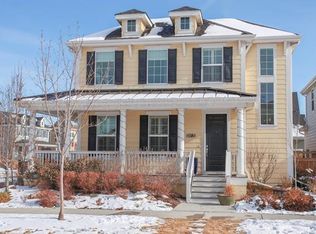
- $879,9005 bd3 ba3.2k sqft3568 N Akron Ct, Denver, CO 80238Off Market
- $1000.3 acres3568 N Akron Ct, Denver, CO 80238Off Market
- $1,066,5004 bd4 ba2.3k sqft3589 Alton St, Denver, CO 80238Off Market
- $942,5004 bd3 ba3.5k sqft3560 Akron Ct, Denver, CO 80238Off Market
- $1,342,4004 bd4 ba3.1k sqft3579 Alton St, Denver, CO 80238Off Market
Nearby schools
GreatSchools rating
- 10/10Westerly Creek Elementary SchoolGrades: PK-5Distance: 0.8 mi
- 10/10William (Bill) Roberts K-8 SchoolGrades: K-8Distance: 1.3 mi
- 9/10Northfield High SchoolGrades: 9-12Distance: 2.1 mi
Schools provided by the listing agent
- Elementary: Swigert International
- Middle: McAuliffe International
- High: Northfield
- District: Denver 1
Source: REcolorado as distributed by MLS GRID. This data may not be complete. We recommend contacting the local school district to confirm school assignments for this home.
Get a cash offer in 3 minutes
Find out how much your home could sell for in as little as 3 minutes with a no-obligation cash offer.
Estimated market value
$932,700
Get a cash offer in 3 minutes
Find out how much your home could sell for in as little as 3 minutes with a no-obligation cash offer.
Estimated market value
$932,700
- Colorado
- Denver County
- Denver
- 80238
- Central Park
- 3580 Akron Court
