Nestled in the sought after Glastonberry community in Johns Creek, this beautifully updated home blends timeless design with modern comfort. Zoned for Johns Creek High, residents enjoy an active swim and tennis neighborhood known for its welcoming atmosphere and strong sense of community. The main level, thoughtfully designed and renovated by Haven Lane Design, features a custom kitchen with all new cabinetry, quartz countertops, an oversized island, a 6 burner gas range, Bosch dishwasher, and designer lighting. Sun filled living spaces with new hardwood floors, fresh paint, refined millwork, and elegant finishes create the perfect backdrop for hosting gatherings, entertaining guests, and enjoying everyday life at home. Step outside to a refreshed, professionally landscaped lawn and a brand-new deck made for weekend barbecues, outdoor games, and relaxing evenings spent grilling with friends as the sun sets. Whether it's lively get togethers or quiet mornings with coffee in hand, the outdoor space invites you to slow down and re-charge. Additionally, a new HVAC system for the main level, new roof, new carpet, and upgraded irrigation add modern efficiency. The lower level, complete with a half bath, offers flexible space ideal for a home gym or hobby room, with room to expand living space. Just minutes from Avalon, Newtown Park, the Chattahoochee River and trails, the Greenway, and top golf courses, plus the shopping and dining that define North Atlanta living, this home places you at the center of everything that makes nationally acclaimed Johns Creek such a desirable place to live.
Closed
$915,000
3580 Aubusson Trce, Johns Creek, GA 30022
5beds
3,693sqft
Single Family Residence, Residential
Built in 1984
0.54 Acres Lot
$925,800 Zestimate®
$248/sqft
$4,504 Estimated rent
Home value
$925,800
$861,000 - $991,000
$4,504/mo
Zestimate® history
Owner options
List your home for rent
$4,504/mo
Rent Zestimate®
Find your next renter with Zillow Rental Manager. Plus, with online applications, you can quickly screen prospective tenants – for free.
$4,504/mo
Rent Zestimate®
Refinance and save
$6,648/mo
Est. payment
Refinancing to a lower rate could help reduce your monthly payments and save thousands over the life of the loan.
$6,648/mo
Est. payment
Explore your selling options
Work with a Zillow partner agent
Leverage their expertise and Zillow's premium Showcase listings to get your home seen by more buyers.
Get startedList with your own agent
Get your home in front of millions of buyers by listing it on Zillow.
Learn how to do itSell it yourself
Take full control of how buyers see your home on Zillow by listing For Sale by Owner (FSBO).
List your homeWhat's special
Elegant finishesDesigner lightingNew roofOversized islandSun filled living spacesAll new cabinetryQuartz countertops
Zillow last checked:
Listing updated:
Listed by:
Kerri Gurley,
Atlanta Fine Homes Sotheby's International 770-330-6986
Bought with:
HOLLY NORMAN, 264030
RE/MAX Center
Source: FMLS GA,MLS#: 7705681
Facts & features
Interior
Bedrooms & bathrooms
- Bedrooms: 5
- Bathrooms: 4
- Full bathrooms: 3
- 1/2 bathrooms: 1
- Main level bathrooms: 1
- Main level bedrooms: 1
Rooms
- Room types: Bonus Room, Family Room, Living Room, Office
Primary bedroom
- Features: Other
- Level: Other
Bedroom
- Features: Other
Primary bathroom
- Features: Double Vanity, Separate Tub/Shower
Dining room
- Features: Separate Dining Room
Kitchen
- Features: Breakfast Bar, Cabinets White, Kitchen Island, Stone Counters, View to Family Room
Heating
- Forced Air, Natural Gas
Cooling
- Attic Fan, Central Air
Appliances
- Included: Dishwasher, Disposal, Gas Range, Microwave, Range Hood
- Laundry: In Kitchen, Main Level
Features
- Bookcases, Double Vanity, High Ceilings 9 ft Main, High Speed Internet, Walk-In Closet(s)
- Flooring: Carpet, Ceramic Tile, Hardwood
- Windows: None
- Basement: Bath/Stubbed,Finished,Interior Entry,Partial
- Number of fireplaces: 1
- Fireplace features: Family Room, Gas Log, Gas Starter
- Common walls with other units/homes: No Common Walls
Interior area
- Total structure area: 3,693
- Total interior livable area: 3,693 sqft
- Finished area above ground: 3,693
- Finished area below ground: 0
Property
Parking
- Total spaces: 2
- Parking features: Drive Under Main Level, Garage, Garage Faces Side
- Attached garage spaces: 2
Accessibility
- Accessibility features: None
Features
- Levels: Three Or More
- Patio & porch: Deck
- Exterior features: No Dock
- Pool features: None
- Spa features: None
- Fencing: Chain Link,Fenced
- Has view: Yes
- View description: Other
- Waterfront features: None
- Body of water: None
Lot
- Size: 0.54 Acres
- Features: Back Yard, Corner Lot
Details
- Additional structures: None
- Parcel number: 11 009200170106
- Other equipment: Irrigation Equipment
- Horse amenities: None
Construction
Type & style
- Home type: SingleFamily
- Architectural style: Colonial,Traditional
- Property subtype: Single Family Residence, Residential
Materials
- Brick, Brick 3 Sides, Frame
- Foundation: Concrete Perimeter
- Roof: Composition,Shingle
Condition
- Resale
- New construction: No
- Year built: 1984
Utilities & green energy
- Electric: None
- Sewer: Public Sewer
- Water: Public
- Utilities for property: Cable Available, Electricity Available, Natural Gas Available, Phone Available, Sewer Available
Green energy
- Energy efficient items: None
- Energy generation: None
Community & HOA
Community
- Features: Homeowners Assoc, Near Schools, Near Shopping, Near Trails/Greenway, Playground, Pool, Street Lights, Swim Team, Tennis Court(s)
- Security: Smoke Detector(s)
- Subdivision: Glastonberry
HOA
- Has HOA: Yes
- Services included: Swim, Tennis
- HOA fee: $1,100 annually
Location
- Region: Johns Creek
Financial & listing details
- Price per square foot: $248/sqft
- Tax assessed value: $714,500
- Annual tax amount: $8,182
- Date on market: 1/22/2026
- Cumulative days on market: 3 days
- Ownership: Fee Simple
- Electric utility on property: Yes
- Road surface type: Paved
Price history
| Date | Event | Price |
|---|---|---|
| 2/27/2026 | Sold | $915,000+1.7%$248/sqft |
Source:  FMLS GA #7705681 Report a problem FMLS GA #7705681 Report a problem | ||
| 2/2/2026 | Pending sale | $900,000$244/sqft |
Source: FMLS GA #7705681 Report a problem | ||
| 1/22/2026 | Listed for sale | $900,000+46.3%$244/sqft |
Source: FMLS GA #7705681 Report a problem | ||
| 8/15/2022 | Sold | $615,000$167/sqft |
Source: FMLS GA #7054981 Report a problem | ||
| 5/30/2022 | Pending sale | $615,000$167/sqft |
Source:  RE/MAX International #7054981 Report a problem RE/MAX International #7054981 Report a problem | ||
| 5/30/2022 | Contingent | $615,000$167/sqft |
Source: FMLS GA #7054981 Report a problem | ||
| 5/27/2022 | Listed for sale | $615,000+44.7%$167/sqft |
Source: FMLS GA #7054981 Report a problem | ||
| 7/30/2015 | Sold | $425,000-2.3%$115/sqft |
Source:  FMLS GA #5527318 Report a problem FMLS GA #5527318 Report a problem | ||
| 7/11/2015 | Pending sale | $435,000$118/sqft |
Source: RE/MAX PRESTIGE #5527318 Report a problem | ||
| 4/20/2015 | Listed for sale | $435,000$118/sqft |
Source: RE/MAX PRESTIGE #5527318 Report a problem | ||
Public tax history
| Year | Property taxes | Tax assessment |
|---|---|---|
| 2025 | $8,182 -17.4% | $285,800 -13.4% |
| 2024 | $9,904 +33.8% | $329,960 +34.1% |
| 2023 | $7,401 +7.3% | $246,000 +9.4% |
| 2022 | $6,899 +11.8% | $224,840 +14.8% |
| 2021 | $6,173 +13% | $195,920 +1.2% |
| 2020 | $5,465 -16.1% | $193,600 -5.5% |
| 2019 | $6,514 | $204,800 +2.4% |
| 2018 | $6,514 | $200,000 +23.2% |
| 2017 | $6,514 +17.9% | $162,320 -4.5% |
| 2016 | $5,525 +21.4% | $170,000 +12.9% |
| 2015 | $4,552 +20.7% | $150,560 |
| 2014 | $3,772 +3.7% | $150,560 +25.5% |
| 2013 | $3,637 -0.3% | $120,000 |
| 2012 | $3,649 | $120,000 |
| 2011 | -- | $120,000 |
| 2010 | $3,674 +1.8% | $120,000 |
| 2009 | $3,607 | $120,000 |
| 2008 | -- | $120,000 |
| 2007 | $3,461 | $120,000 |
| 2005 | -- | $120,000 +3.4% |
| 2004 | $3,422 +2.1% | $116,040 +3.7% |
| 2003 | $3,352 +1.9% | $111,880 +5% |
| 2002 | $3,288 +3.8% | $106,520 +8.6% |
| 2001 | $3,168 | $98,120 |
Find assessor info on the county website
Neighborhood: 30022
Nearby homes
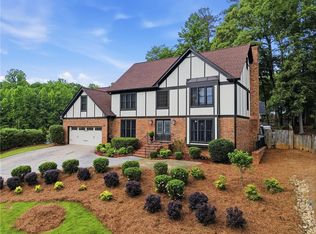
- $850,0004 bd5 ba4.2k sqft3570 Pairpoint Pl, Johns Creek, GA 30022Sold
- $750,3004 bd3 ba3.1k sqft3590 Aubusson Trce, Johns Creek, GA 30022Off Market
- $692,8004 bd2 ba2.6k sqft3600 Aubusson Trce, Johns Creek, GA 30022Off Market
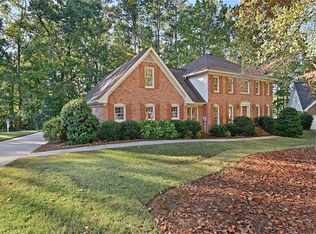
- $729,8005 bd4 ba3.1k sqft410 Hepplewhite Dr, Johns Creek, GA 30022Off Market
- $731,3004 bd2 ba3k sqft420 Hepplewhite Dr, Johns Creek, GA 30022Off Market
- $817,0004 bd5 ba3.6k sqft3585 Aubusson Trce, Johns Creek, GA 30022Off Market
- $674,1004 bd3 ba2.9k sqft3575 Aubusson Trce, Johns Creek, GA 30022Off Market
- $719,2004 bd3 ba2.5k sqft400 Hepplewhite Dr, Johns Creek, GA 30022Off Market
Nearby schools
GreatSchools rating
- 10/10Barnwell Elementary SchoolGrades: PK-5Distance: 0.3 mi
- 9/10Autrey Mill Middle SchoolGrades: 6-8Distance: 1 mi
- 10/10Johns Creek High SchoolGrades: 9-12Distance: 3.6 mi
Schools provided by the listing agent
- Elementary: Barnwell
- Middle: Autrey Mill
- High: Johns Creek
Source: FMLS GA. This data may not be complete. We recommend contacting the local school district to confirm school assignments for this home.
Get a cash offer in 3 minutes
Find out how much your home could sell for in as little as 3 minutes with a no-obligation cash offer.
Estimated market value
$925,800
Get a cash offer in 3 minutes
Find out how much your home could sell for in as little as 3 minutes with a no-obligation cash offer.
Estimated market value
$925,800
- Georgia
- Fulton County
- Johns Creek
- 30022
- 3580 Aubusson Trce
Nearby cities
Nearby neighborhoods
Nearby zip codes
Other Johns Creek Topics
