|| LEVEL, PRIVATE 1.5-ACRE LOT || || NEW FLOORING & INTERIOR PAINT (2025) || || UPDATED KITCHEN & BATH FLOORS (2018) || || EXTERIOR PAINT (2019) || || SEPTIC PUMPED (2022) ||| || OUTDOOR LIVING & ENTERTAINING SPACES || || CLOSE TO PARKS & SHOPPING || || NO HOA & NO RENT RESTRICTIONS || || HOME WARRANTY AVAILABLE || ** What You’ll See ** Step inside and be greeted by FRESH INTERIOR PAINT, NEW FLOORING, and an inviting OPEN SPLIT-LEVEL DESIGN that flows easily from room to room. Outside, the LEVEL 1.5-ACRE LOT provides plenty of green space surrounded by privacy and nature. You’ll love the CURB APPEAL of the recently painted exterior and the calm street lined with well-kept homes. The backyard offers space for a fire pit, garden, or outdoor seating area — perfect for gatherings or quiet evenings. ** What You’ll Hear ** Experience the SOUNDS OF PEACE AND QUIET in a neighborhood without heavy traffic or HOA restrictions. On weekends, open the windows and listen to the rustle of trees or the laughter of family in the backyard. When you’re ready for a bit of liveliness, head just minutes away to DOWNTOWN LOGANVILLE, where you’ll hear live music during the Groovin’ on the Green summer concerts, cheers at parades, and community chatter at local events. ** What You’ll Feel ** You’ll feel FREEDOM knowing there are NO HOA FEES and NO RENT RESTRICTIONS — your property, your rules. The home’s SOLID UPGRADES and WELL-MAINTAINED SYSTEMS provide confidence and comfort. The PRIVATE LOT gives you a sense of retreat, where you can relax on the patio, sip coffee in the morning breeze, and unwind after a long day. Every inch of this home feels welcoming and easy to enjoy. ** What You’ll Experience ** Life here means balance — SERENITY AT HOME with COMMUNITY JUST MINUTES AWAY. Enjoy weekends at nearby parks, shopping just around the corner, and year-round activities in Loganville. With AMPLE OUTDOOR LIVING SPACE, an OVERSIZED GARAGE, and UNDERGROUND UTILITIES, this home blends comfort, convenience, and connection to nature in a way that’s rare to find. This is a place where you can truly settle in, spread out, and stay awhile.
Closed
$345,000
3580 Brookview Dr, Loganville, GA 30052
5beds
1,948sqft
Single Family Residence, Residential
Built in 1989
1.51 Acres Lot
$348,800 Zestimate®
$177/sqft
$2,294 Estimated rent
Home value
$348,800
$290,000 - $419,000
$2,294/mo
Zestimate® history
Owner options
List your home for rent
$2,294/mo
Rent Zestimate®
Find your next renter with Zillow Rental Manager. Plus, with online applications, you can quickly screen prospective tenants – for free.
$2,294/mo
Rent Zestimate®
Refinance and save
$2,135/mo
Est. payment
Refinancing to a lower rate could help reduce your monthly payments and save thousands over the life of the loan.
$2,135/mo
Est. payment
Explore your selling options
Work with a Zillow partner agent
Leverage their expertise and Zillow's premium Showcase listings to get your home seen by more buyers.
Get startedList with your own agent
Get your home in front of millions of buyers by listing it on Zillow.
Learn how to do itSell it yourself
Take full control of how buyers see your home on Zillow by listing For Sale by Owner (FSBO).
List your homeWhat's special
Zillow last checked:
Listing updated:
Listed by:
RHONDA DUFFY,
Duffy Realty of Atlanta 678-318-3613
Bought with:
Kimberly Smith, 445112
HomeSmart
Source: FMLS GA,MLS#: 7680548
Facts & features
Interior
Bedrooms & bathrooms
- Bedrooms: 5
- Bathrooms: 3
- Full bathrooms: 3
- Main level bathrooms: 1
- Main level bedrooms: 2
Rooms
- Room types: Workshop, Family Room
Primary bedroom
- Features: Other
- Level: Other
Bedroom
- Features: Other
Primary bathroom
- Features: Tub/Shower Combo
Dining room
- Features: Separate Dining Room
Kitchen
- Features: Pantry
Heating
- Heat Pump
Cooling
- Central Air, Heat Pump
Appliances
- Included: Dishwasher, Electric Range, Electric Water Heater, Refrigerator
- Laundry: Main Level, Laundry Room, Other
Features
- Entrance Foyer, High Ceilings 10 ft Main, High Speed Internet
- Flooring: Ceramic Tile, Laminate, Vinyl
- Windows: Double Pane Windows
- Basement: None
- Number of fireplaces: 1
- Fireplace features: Family Room, Insert
- Common walls with other units/homes: No Common Walls
Interior area
- Total structure area: 1,948
- Total interior livable area: 1,948 sqft
- Finished area above ground: 1,948
- Finished area below ground: 0
Property
Parking
- Total spaces: 2
- Parking features: Garage Door Opener, Garage, Garage Faces Front, Level Driveway
- Garage spaces: 2
- Has uncovered spaces: Yes
Accessibility
- Accessibility features: None
Features
- Levels: Multi/Split
- Patio & porch: Patio, Covered, Deck
- Exterior features: Rain Gutters
- Pool features: None
- Spa features: None
- Fencing: Chain Link,Back Yard
- Has view: Yes
- View description: Trees/Woods
- Waterfront features: Creek
- Body of water: None
Lot
- Size: 1.51 Acres
- Features: Back Yard, Creek On Lot, Front Yard, Level, Private, Wooded
Details
- Additional structures: Shed(s)
- Parcel number: N051B00000077000
- Other equipment: None
- Horse amenities: None
Construction
Type & style
- Home type: SingleFamily
- Architectural style: Traditional
- Property subtype: Single Family Residence, Residential
Materials
- Other
- Foundation: Concrete Perimeter
- Roof: Composition
Condition
- Resale
- New construction: No
- Year built: 1989
Details
- Warranty included: Yes
Utilities & green energy
- Electric: 110 Volts, 220 Volts in Laundry
- Sewer: Septic Tank
- Water: Public
- Utilities for property: Cable Available, Electricity Available, Underground Utilities, Water Available, Phone Available
Green energy
- Energy efficient items: None
- Energy generation: None
Community & HOA
Community
- Features: Near Shopping, Park
- Security: Smoke Detector(s)
- Subdivision: Brookview Manor
HOA
- Has HOA: No
Location
- Region: Loganville
Financial & listing details
- Price per square foot: $177/sqft
- Tax assessed value: $248,900
- Annual tax amount: $2,299
- Date on market: 11/19/2025
- Cumulative days on market: 68 days
- Electric utility on property: Yes
- Road surface type: Asphalt
Price history
| Date | Event | Price |
|---|---|---|
| 2/25/2026 | Sold | $345,000-2.8%$177/sqft |
Source:  FMLS GA #7680548 Report a problem FMLS GA #7680548 Report a problem | ||
| 1/27/2026 | Pending sale | $355,000$182/sqft |
Source:  GAMLS #10642455 Report a problem GAMLS #10642455 Report a problem | ||
| 1/12/2026 | Price change | $355,000-1.4%$182/sqft |
Source: GAMLS #10642455 Report a problem | ||
| 11/19/2025 | Listed for sale | $360,000+157.1%$185/sqft |
Source: GAMLS #10642455 Report a problem | ||
| 12/28/2005 | Sold | $140,000+43.6%$72/sqft |
Source: Public Record Report a problem | ||
| 5/25/2005 | Sold | $97,500-18.6%$50/sqft |
Source: Public Record Report a problem | ||
| 5/27/2004 | Sold | $119,780+22.3%$61/sqft |
Source: Public Record Report a problem | ||
| 6/6/1997 | Sold | $97,900$50/sqft |
Source: Public Record Report a problem | ||
Public tax history
| Year | Property taxes | Tax assessment |
|---|---|---|
| 2024 | $2,299 -3.3% | $99,560 +1.1% |
| 2023 | $2,377 +4.4% | $98,440 +14.7% |
| 2022 | $2,276 +14.7% | $85,800 +26.3% |
| 2021 | $1,985 -0.5% | $67,920 +1.3% |
| 2020 | $1,995 +5.8% | $67,080 +7.6% |
| 2019 | $1,886 +8.9% | $62,360 +14.5% |
| 2018 | $1,732 -0.3% | $54,480 +1.2% |
| 2017 | $1,738 +28.3% | $53,840 +31.6% |
| 2016 | $1,354 +6.2% | $40,920 +7.7% |
| 2015 | $1,275 | $38,000 +1.6% |
| 2014 | $1,275 | $37,400 |
| 2013 | -- | -- |
| 2012 | -- | -- |
| 2011 | -- | -- |
| 2010 | -- | -- |
| 2009 | -- | -- |
| 2008 | -- | -- |
| 2007 | -- | -- |
| 2006 | -- | $126,379 +4.4% |
| 2005 | -- | $121,086 |
| 2004 | -- | $121,086 +9.9% |
| 2003 | -- | $110,142 +7.8% |
| 2002 | -- | $102,147 +13.5% |
| 2001 | -- | $89,972 |
Find assessor info on the county website
Neighborhood: 30052
Nearby homes
- $356,0004 bd2 ba2.3k sqft3600 Brookview Dr, Loganville, GA 30052Off Market

- $240,6004 bd2 ba-- sqft3600 Brookview Dr #3600, Loganville, GA 30052Off Market
- $350,0005 bd3 ba2.1k sqft3560 Brookview Dr, Loganville, GA 30052Off Market
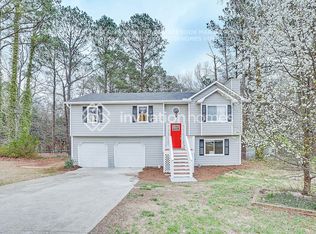
- $332,900-- bd2 ba2.2k sqft1888 Floye Dr, Loganville, GA 30052Off Market
- $334,300-- bd2 ba1.5k sqft1847 Patricia Ln, Loganville, GA 30052Off Market
- $347,2004 bd3 ba1.9k sqft1868 Floye Dr, Loganville, GA 30052Off Market
- $305,000-- bd2 ba1.6k sqft3461 Brookview Dr, Loganville, GA 30052Off Market
- $307,700-- bd2 ba1.4k sqft3540 Brookview Dr, Loganville, GA 30052Off Market
Nearby schools
GreatSchools rating
- 9/10Youth Elementary SchoolGrades: PK-5Distance: 0.8 mi
- 7/10Youth Middle SchoolGrades: 6-8Distance: 0.6 mi
- 6/10Walnut Grove High SchoolGrades: 9-12Distance: 2.6 mi
Schools provided by the listing agent
- Elementary: Youth
- Middle: Youth
- High: Walnut Grove
Source: FMLS GA. This data may not be complete. We recommend contacting the local school district to confirm school assignments for this home.
Get a cash offer in 3 minutes
Find out how much your home could sell for in as little as 3 minutes with a no-obligation cash offer.
Estimated market value
$348,800
Get a cash offer in 3 minutes
Find out how much your home could sell for in as little as 3 minutes with a no-obligation cash offer.
Estimated market value
$348,800
- Georgia
- Walton County
- Loganville
- 30052
- 3580 Brookview Dr
Nearby cities
Nearby zip codes
Other Loganville Topics
