Don’t miss this fantastic opportunity to own a beautifully maintained two-family home offering both comfort and investment potential! Situated on a spacious corner lot, this solid all-brick residence boasts a 2.5-car garage, a fully fenced-in backyard, and not one—but two driveways: a concrete drive in front of the garage and an additional blacktop drive for extra parking or guest convenience. The upstairs unit is a freshly renovated 1-bedroom apartment, featuring brand-new kitchen cabinets, modern flooring, and plenty of natural light through updated windows. Perfect for rental income or multi-generational living! The main floor unit is expansive and welcoming, with a classic layout that includes a large living room, formal dining room, and a first-floor bedroom. Upstairs, two additional bedrooms feature gleaming hardwood floors, adding timeless beauty and warmth to the home. Whether you're looking to live in one unit and rent the other, or expand your real estate portfolio, this move-in-ready duplex offers space, style, and flexibility in one solid package. The basement is also partially finished with its own full bathroom!
Closed
$220,000
3580 Chapin Ave, Niagara Falls, NY 14301
4beds
2,053sqft
Duplex, Multi Family
Built in 1947
-- sqft lot
$231,700 Zestimate®
$107/sqft
$1,252 Estimated rent
Home value
$231,700
$215,000 - $248,000
$1,252/mo
Zestimate® history
Owner options
List your home for rent
$1,252/mo
Rent Zestimate®
Find your next renter with Zillow Rental Manager. Plus, with online applications, you can quickly screen prospective tenants – for free.
$1,252/mo
Rent Zestimate®
Refinance and save
$1,317/mo
Est. payment
Refinancing to a lower rate could help reduce your monthly payments and save thousands over the life of the loan.
$1,317/mo
Est. payment
Explore your selling options
Work with a Zillow partner agent
Leverage their expertise and Zillow's premium Showcase listings to get your home seen by more buyers.
Get startedList with your own agent
Get your home in front of millions of buyers by listing it on Zillow.
Learn how to do itSell it yourself
Take full control of how buyers see your home on Zillow by listing For Sale by Owner (FSBO).
List your homeWhat's special
Modern flooringPlenty of natural lightFirst-floor bedroomSolid all-brick residenceFormal dining roomCorner lotFully fenced-in backyard
Zillow last checked:
Listing updated:
Listed by:
Jayson Parker 716-266-5805,
Iconic Real Estate
Bought with:
Jayson Parker, 10401330743
Iconic Real Estate
Source: NYSAMLSs,MLS#: B1600867 Originating MLS: Buffalo
Originating MLS: BuffaloFacts & features
Interior
Bedrooms & bathrooms
- Bedrooms: 4
- Bathrooms: 2
- Full bathrooms: 2
Heating
- Gas, Baseboard, Forced Air, Hot Water
Appliances
- Included: Gas Water Heater
Features
- Ceiling Fan(s)
- Flooring: Carpet, Hardwood, Varies, Vinyl
- Basement: Full,Partially Finished
- Has fireplace: No
Interior area
- Total structure area: 2,053
- Total interior livable area: 2,053 sqft
Property
Parking
- Total spaces: 2.5
- Parking features: Concrete, Garage, Paved, Two or More Spaces
- Garage spaces: 2.5
Features
- Levels: Two
- Stories: 2
- Exterior features: Private Yard, See Remarks
Lot
- Size: 4,782 Square Feet
- Dimensions: 46 x 104
- Features: Corner Lot, Near Public Transit, Rectangular, Rectangular Lot, Residential Lot
Details
- Parcel number: 2911001590280003021000
- Special conditions: Standard
Construction
Type & style
- Home type: MultiFamily
- Architectural style: Duplex
- Property subtype: Duplex, Multi Family
Materials
- Aluminum Siding, Brick
Condition
- Resale
- Year built: 1947
Utilities & green energy
- Sewer: Connected
- Water: Connected, Public
- Utilities for property: Sewer Connected, Water Connected
Community & HOA
Community
- Subdivision: Mile Reserve
Location
- Region: Niagara Falls
Financial & listing details
- Price per square foot: $107/sqft
- Tax assessed value: $59,900
- Annual tax amount: $2,979
- Date on market: 4/25/2025
- Cumulative days on market: 41 days
- Listing terms: Cash,Conventional,FHA,VA Loan
Price history
| Date | Event | Price |
|---|---|---|
| 8/14/2025 | Sold | $220,000-8.3%$107/sqft |
Source:  NYSAMLSs #B1600867 Report a problem NYSAMLSs #B1600867 Report a problem | ||
| 6/16/2025 | Pending sale | $240,000$117/sqft |
Source: NYSAMLSs #B1600867 Report a problem | ||
| 6/3/2025 | Price change | $240,000-4%$117/sqft |
Source: NYSAMLSs #B1600867 Report a problem | ||
| 4/25/2025 | Listed for sale | $249,900+85.1%$122/sqft |
Source: NYSAMLSs #B1600867 Report a problem | ||
| 10/28/2022 | Sold | $135,000-9.9%$66/sqft |
Source: NYSAMLSs #B1383030 Report a problem | ||
| 8/5/2022 | Pending sale | $149,900$73/sqft |
Source: NYSAMLSs #B1383030 Report a problem | ||
| 7/1/2022 | Price change | $149,900+19.9%$73/sqft |
Source: NYSAMLSs #B1383030 Report a problem | ||
| 1/12/2022 | Pending sale | $125,000$61/sqft |
Source: NYSAMLSs #B1383030 Report a problem | ||
| 12/29/2021 | Listed for sale | $125,000+56.3%$61/sqft |
Source: NYSAMLSs #B1383030 Report a problem | ||
| 11/22/2005 | Sold | $80,000$39/sqft |
Source: Public Record Report a problem | ||
Public tax history
| Year | Property taxes | Tax assessment |
|---|---|---|
| 2025 | -- | $59,900 |
| 2024 | -- | $59,900 |
| 2023 | -- | $59,900 |
| 2022 | -- | $59,900 |
| 2021 | -- | $59,900 |
| 2020 | -- | $59,900 |
| 2019 | -- | $59,900 |
| 2018 | -- | $59,900 |
| 2017 | $2,794 | $59,900 |
| 2016 | -- | $59,900 |
| 2015 | -- | $59,900 |
| 2014 | -- | $59,900 |
| 2013 | -- | $59,900 |
| 2012 | -- | $59,900 -11.5% |
| 2011 | -- | $67,700 |
| 2010 | -- | $67,700 |
| 2009 | -- | $67,700 |
| 2008 | -- | $67,700 |
| 2007 | -- | $67,700 |
| 2006 | -- | $67,700 |
| 2005 | -- | $67,700 +2.4% |
| 2004 | -- | $66,100 |
| 2003 | -- | $66,100 |
| 2002 | -- | $66,100 -14.6% |
| 2001 | -- | $77,400 |
| 2000 | -- | $77,400 |
Find assessor info on the county website
Neighborhood: 14301
Nearby homes
- $95,0002 bd1 ba1.1k sqft3576 Chapin Ave, Niagara Falls, NY 14301Sold
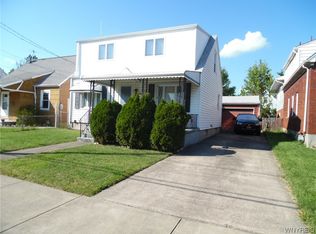
- $123,9003 bd1 ba1.4k sqft3572 Chapin Ave, Niagara Falls, NY 14301Off Market
- $80,5003 bd2 ba1.3k sqft3517 Walnut Ave, Niagara Falls, NY 14301Off Market
- $161,0003 bd1 ba1.8k sqft3604 Chapin Ave, Niagara Falls, NY 14301Off Market
- $137,6004 bd1 ba1.1k sqft3568 Chapin Ave, Niagara Falls, NY 14301Off Market
- $14,0002 bd1 ba704 sqft3507 Walnut Ave, Niagara Falls, NY 14301Sold
- $--2 bd1 ba700 sqft3507 Walnut Ave #2, Niagara Falls, NY 14301Off Market
- $141,7003 bd1 ba1.3k sqft3583 Chapin Ave, Niagara Falls, NY 14301Off Market
Nearby schools
GreatSchools rating
- NABloneva Bond Primary SchoolGrades: PK-3Distance: 0.7 mi
- 3/10Gaskill Preparatory SchoolGrades: 7-8Distance: 0.4 mi
- 3/10Niagara Falls High SchoolGrades: 9-12Distance: 0.9 mi
Schools provided by the listing agent
- Middle: Charles B Gaskill Middle
- High: Niagara Falls High
- District: Niagara Falls
Source: NYSAMLSs. This data may not be complete. We recommend contacting the local school district to confirm school assignments for this home.
- New York
- Niagara County
- Niagara Falls
- 14301
- 3580 Chapin Ave
Nearby cities
Nearby zip codes
Other Niagara Falls Topics
