Skip main navigation
Off market
  • $319,300

    3580 Cresson St, Philadelphia, PA 19129

    2beds
    2baths
    896sqft
    Townhouse
    Built in 1939
    1,306 Square Feet Lot
    $319,300 Zestimate®
    $356/sqft
    $2,110 Estimated rent

    Home value

    $319,300

    $303,000 - $335,000

    $2,110/mo

    Zestimate® history
    Loading
    Loading...

    Owner options

    List your home for rent

    $2,110/mo

    Rent Zestimate®

    Find your next renter with Zillow Rental Manager. Plus, with online applications, you can quickly screen prospective tenants – for free.

    Learn more

    $2,110/mo

    Rent Zestimate®

    Refinance and save

    $1,983/mo

    Est. payment

    Refinancing to a lower rate could help reduce your monthly payments and save thousands over the life of the loan.

    See today's rates

    $1,983/mo

    Est. payment

    Explore your selling options

    Work with a Zillow partner agent

    Leverage their expertise and Zillow's premium Showcase listings to get your home seen by more buyers.

    Get started

    List with your own agent

    Get your home in front of millions of buyers by listing it on Zillow.

    Learn how to do it

    Sell it yourself

    Take full control of how buyers see your home on Zillow by listing For Sale by Owner (FSBO).

    List your home

    What's special

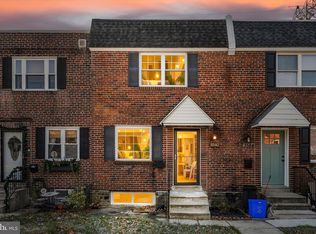
    Welcome to Cresson Street. This home has plenty of space to live, work and entertain. The front patio and garden space create a perfect area to greet your guests or just simply sit back and enjoy chats with your neighbors. The first level offers a spacious floor plan with beautiful hardwood flooring, installed in 2018, in the living room and dining room. The galley style kitchen is crisp and clean, with white cabinets, farmhouse sink, butcher block countertops, breakfast bar and NEW appliances 2018/2019. Just off the kitchen is access to the fenced yard with paver patio, a perfect place to entertain all your friends and family, plant your very own garden or just create your very own oasis in the city. The upper floor is where you will find the main bedroom, with two closets, rear bedroom and three-piece hall bath that includes tub shower with ceramic tile surround, ceramic tile basket weave flooring and pedestal sink. Beautiful original wood floors complete both bedrooms. Make your way down to the lower level of the home and here you will be delighted to find the finished bonus space with ceramic tile flooring. The possibilities are endless on this level, family room, home office, exercise space, game room, media room, etc. The extra bonus to this area is the newly remodeled full bath with corner stall shower, vanity and ceramic tile flooring. Also on this level is the laundry room, storage closet and mechanical room with NEW Heater and AC 2018. This home is centrally located, offering an ease of commute to both Center City and the Suburbs as well as area Universities. The regional rail line is just a few blocks away as well as major access roads. Picturesque Kelly Drive, one of Philadelphia most famous roads that curves beside the banks of the Schuylkill River, is the perfect place to enjoy what Fairmount Park has to offer. Take a stroll over to Wissahickon Brewery and enjoy all the splendors their tasting room or if you do not feel like cooking enjoy any one of the food vendors they have to offer. Don't forget to stop and enjoy one of the many award winning and nationally recognized restaurants or bistros located along the main corridors of East Falls. This home has IT ALL, the only thing it needs is YOU! ONE Year HSA Home Warranty. 2022-11-29

    This property is off market, which means it's not currently listed for sale or rent on Zillow. This may be different from what's available on other websites or public sources.

    Facts & features

    Interior

    Bedrooms & bathrooms
    • Bedrooms: 2
    • Bathrooms: 2
    Heating
    • Other, Gas
    Cooling
    • Central
    Features
    • CeilngFan(s), Dining Area, Stall Shower
    • Basement: Finished
    Interior area
    • Total interior livable area: 896 sqft

    Property

    Features
    • Exterior features: Brick
    • Has view: Yes
    • View description: Territorial
    Lot
    • Size: 1,306 sqft
    Details
    • Parcel number: 383123900

    Construction

    Type & style
    • Home type: Townhouse
    • Architectural style: AirLite
    Condition
    • Year built: 1939

    Community & neighborhood

    Location
    • Region: Philadelphia

    Other

    Other facts
    • Construction Materials: Brick
    • Heating YN: Y
    • Bathrooms Half: 0
    • Property Type: Residential
    • Ownership Interest: Fee Simple
    • Parking Features: Street
    • Bathrooms Full: 2
    • Interior Features: CeilngFan(s), Dining Area, Stall Shower
    • Tax Lot: 67
    • Architectural Style: AirLite
    • Above Grade Fin SQFT: 896
    • Tax Annual Amount: 2472.0
    • Standard Status: Active Under Contract
    • Pool: No Pool
    • Total SQFT Source: Assessor
    • Type of Parking: On Street
    • Structure Type: Row/Townhouse

    Price history

    DateEventPrice
    12/15/2022Sold$279,000$311/sqft
    Source: Bright MLS #PAPH2170018 Report a problem
    11/9/2022Pending sale$279,000$311/sqft
    Source: Berkshire Hathaway HomeServices Fox & Roach, REALTORS #PAPH2170018 Report a problem
    11/9/2022Contingent$279,000$311/sqft
    Source: Bright MLS #PAPH2170018 Report a problem
    10/28/2022Price change$279,000-3.5%$311/sqft
    Source: Bright MLS #PAPH2170018 Report a problem
    10/18/2022Listed for sale$289,000+38.3%$323/sqft
    Source: Bright MLS #PAPH2170018 Report a problem
    8/23/2018Sold$209,000$233/sqft
    Source: Public Record Report a problem
    6/24/2018Pending sale$209,000$233/sqft
    Source: RE/MAX Realty Services #1001901898 Report a problem
    6/19/2018Listed for sale$209,000+16.8%$233/sqft
    Source: RE/MAX Realty Services #1001901898 Report a problem
    1/1/2015Sold$179,000-18.6%$200/sqft
    Source: Long & Foster Broker Feed #PAPH132280_100 Report a problem
    11/28/2010Listing removed$219,900$245/sqft
    Source: Long and Foster Real Estate, Inc. #5772535 Report a problem
    9/30/2010Listed for sale$219,900+22.8%$245/sqft
    Source: Long and Foster Real Estate, Inc. #5772535 Report a problem
    5/29/2007Sold$179,000+175.4%$200/sqft
    Source: Public Record Report a problem
    12/5/2002Sold$65,000$73/sqft
    Source: Public Record Report a problem

    Public tax history

    YearProperty taxesTax assessment
    2025$3,763 +22.3%$268,800 +22.3%
    2024$3,075 $219,700
    2023$3,075 +26.8%$219,700
    2022$2,424 --
    2021$2,424 -4.2%--
    2018$2,531 --
    2017$2,531 +2.4%--
    2016$2,472 --
    2015$2,472 --
    2014$2,472 +4.5%$176,600 +1012.7%
    2012$2,366 $15,872
    2011-- $15,872
    2010-- $15,872
    2009-- $15,872
    2008-- $15,872
    2007-- $15,872 +7.6%
    2006-- $14,752
    2005-- $14,752
    2004-- $14,752 +10%
    2003-- $13,408 +19.7%
    2002-- $11,200
    2000-- $11,200
    1999-- $11,200

    Find assessor info on the county website

    Neighborhood: East Falls

    Nearby schools

    GreatSchools rating
    Schools provided by the listing agent
    • District: The School District Of Philadelphia

    Source: The MLS. This data may not be complete. We recommend contacting the local school district to confirm school assignments for this home.

    Get a cash offer in 3 minutes
    Find out how much your home could sell for in as little as 3 minutes with a no-obligation cash offer.
    Estimated market value
    $319,300
    Get a cash offer in 3 minutes
    Find out how much your home could sell for in as little as 3 minutes with a no-obligation cash offer.
    Estimated market value
    $319,300