Skip main navigation
Off market
  • $2,602,300

    3580 Deer Crest Dr, Danville, CA 94506

    4beds
    4baths
    4,049sqft
    SingleFamily
    Built in 1989
    8,494 Square Feet Lot
    $2,602,300 Zestimate®
    $643/sqft
    $7,858 Estimated rent

    Home value

    $2,602,300

    $2.42M - $2.78M

    $7,858/mo

    Zestimate® history
    Loading
    Loading...

    Owner options

    List your home for rent

    $7,858/mo

    Rent Zestimate®

    Find your next renter with Zillow Rental Manager. Plus, with online applications, you can quickly screen prospective tenants – for free.

    Learn more

    $7,858/mo

    Rent Zestimate®

    Refinance and save

    $16,842/mo

    Est. payment

    Refinancing to a lower rate could help reduce your monthly payments and save thousands over the life of the loan.

    See today's rates

    $16,842/mo

    Est. payment

    Explore your selling options

    Work with a Zillow partner agent

    Leverage their expertise and Zillow's premium Showcase listings to get your home seen by more buyers.

    Get started

    List with your own agent

    Get your home in front of millions of buyers by listing it on Zillow.

    Learn how to do it

    Sell it yourself

    Take full control of how buyers see your home on Zillow by listing For Sale by Owner (FSBO).

    List your home

    What's special

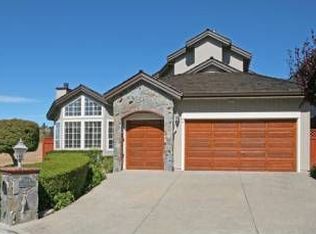
    A RARE FINDD. Breathtaking Panoramic Views of Mt. Diablo, Scenic Foothills and the First Fairway of the Blackhawk Falls Golf Course This fabulous Custom home combines warmth and sophistication to create rooms designed for both living and entertaining. The light and open floor plan offers approximately 4049 square feet, 4 spacious bedrooms, first floor office/library and 4 full baths. Views and spacious outdoor entertaining areas are perfect for enjoying the beautiful vistas from sunrise to sunset. D The updated gourmet kitchen opens to a sun filled eating area with access to the back yard patio and built in barbecue. Beautifully designed with granite counter tops, diagonal custom hardwood flooring, top of the line built in appliances, including a Subzero Refrigerator, 2 Dacor ovens, warming drawer, gas range, microwave and trash compactor plus 2 Miele dishwashers. D Adjoining the kitchen, the spacious and comfortable family room features a wall of two story windows to showcase the incredible views. Box beamed ceilings highlight and define the dramatic volume of this room. The custom fireplace has gas logs for convenience and is a stunning centerpiece for the family room. For indoor entertaining, the walk behind wet bar enjoys views and includes a wine cooler, ice maker and sink. Close by, is wine storage with a built-in wine rack and serving area. D The welcoming and gracious living room features a custom fireplace design with gas logs and is adjacent to the large formal dining room. D Enjoy incredible views from the second floor master suite. The spacious suite includes, a wood burning fireplace, a luxurious master bath with your own private jetted tub, custom fixtures and finishes and a walk in wardrobe closet with ample storage. D Down the hall from the master suite are two additional spacious bedrooms with an adjoining compartmentalized bath and large guest suite with full bath. D Additionally, there is a library/office with wainscoting, box beamed ceilings and a built in desk area on the first floor with a full bath nearby. D Oversized, finished 3.5 -4 car garage, with storage. Additional features include: Elegant double front door system with sidelights and transom, a dramatic curved entry way staircase with custom crafted millwork, diagonal hardwood flooring in the entry, kitchen, nook and upper landing, volume ceilings continue in each bedroom of the second level, designer light fixtures and finishes throughout, customized window coverings, newer roof, windows and water heater, central vacuum system, fountain and gas line to outdoor grill.

    This property is not currently displayed as for sale or rent on Zillow. This may be different from what's on other websites or public sources.

    Facts & features

    Interior

    Bedrooms & bathrooms
    • Bedrooms: 4
    • Bathrooms: 4
    Heating
    • Forced air
    Cooling
    • Central
    Features
    • Has fireplace: Yes
    Interior area
    • Total interior livable area: 4,049 sqft

    Property

    Parking
    • Total spaces: 3
    • Parking features: Garage - Attached
    Features
    • Exterior features: Stucco
    • Has view: Yes
    • View description: Territorial
    Lot
    • Size: 8,494 Square Feet
    Details
    • Parcel number: 2204910257

    Construction

    Type & style
    • Home type: SingleFamily
    Condition
    • Year built: 1989

    Community & HOA

    HOA
    • Has HOA: Yes
    • HOA fee: $329 monthly
    Location
    • Region: Danville

    Financial & listing details

    • Price per square foot: $643/sqft
    • Tax assessed value: $1,898,913
    • Annual tax amount: $21,985

    Price history

    DateEventPrice
    5/27/2015Sold$1,580,000-11%$390/sqft
    Source: CCAR #40694752 Report a problem
    4/1/2015Listed for sale$1,775,000$438/sqft
    Source: J. Rockcliff Real Estate - Blackhawk West #40694752 Report a problem

    Public tax history

    YearProperty taxesTax assessment
    2025$21,985 +2.1%$1,898,913 +2%
    2024$21,535 +1.6%$1,861,681 +2%
    2023$21,203 +0.8%$1,825,178 +2%
    2022$21,038 +2.2%$1,789,391 +2%
    2021$20,590 +0.8%$1,754,306 +1%
    2020$20,419 +1.7%$1,736,318 +2%
    2019$20,077 +3.8%$1,702,273 +2%
    2018$19,338 +3.7%$1,668,896 +2%
    2017$18,648 +1.1%$1,636,174 +2%
    2016$18,445 +59.9%$1,604,094 +62.3%
    2015$11,538 $988,538 +2%
    2014$11,538 $969,175 +0.5%
    2013-- $964,796 +2%
    2012-- $945,879 +2%
    2011-- $927,333 +0.8%
    2010-- $920,403 -0.2%
    2009-- $922,591 +2%
    2008-- $904,502 +2%
    2007-- $886,768 +2%
    2006-- $869,381 +2%
    2005-- $852,336 +2%
    2004-- $835,625 +1.9%
    2003-- $820,310 +2%
    2002-- $804,227 +2%
    2001-- $788,459
    Find assessor info on the county website

    Neighborhood: 94506

    Nearby schools

    GreatSchools rating
    Get a cash offer in 3 minutes
    Find out how much your home could sell for in as little as 3 minutes with a no-obligation cash offer.
    Estimated market value
    $2,602,300
    Get a cash offer in 3 minutes
    Find out how much your home could sell for in as little as 3 minutes with a no-obligation cash offer.
    Estimated market value
    $2,602,300