Welcome to 3580 E 141st Ave, a beautifully styled Fallbrook Farms home with 4 bedrooms, 4 bathrooms, and 2,619 finished square feet. Built in 2013, this home blends thoughtful updates with flexible spaces designed for everyday living, work, fitness, and entertaining. The main level features wide-plank LVP flooring, granite countertops, modern lighting, wooden wall planking, and a warm living area anchored by a fireplace wall with custom built-ins. The open kitchen includes a large island, large pantry, gas range, coffee bar, and easy access to the backyard, creating a natural flow for indoor-outdoor living. Upstairs, you’ll find three bedrooms, including a spacious primary suite with ensuite bath and walk-in closet. Two additional bedrooms share a full bath, and the upstairs laundry room adds everyday convenience. The spacious loft is a standout bonus space, complete with a projector-ready setup for movie nights, game days, or a second living area. The finished basement offers even more flexibility with a fourth bedroom, separate bathroom, and a dedicated workout room with a closet. The workout room does not have a window, making it ideal for fitness, office use, hobbies, or extra storage. The backyard patio is one of the home’s best features, with a shade tree, a privacy wall, built-in bar area, swing, fire pit, string lighting, and multiple places to gather. It feels like a private outdoor living room made for Colorado evenings. Located in Fallbrook Farms, the home sits across from a small neighborhood park and is walkable to the larger community park that features trails, mountain views, playground, pavilion, basketball court, and neighborhood events. The HOA maintains the front yard, adding low-maintenance convenience, with easy access to shopping, dining, I-25, E-470, Denver Premium Outlets, and Orchard Town Center.
Sold for $617,000
$617,000
3580 E 141st Avenue, Thornton, CO 80602
4beds
2,619sqft
Single Family Residence
Built in 2013
3,413 Square Feet Lot
$614,700 Zestimate®
$236/sqft
$3,046 Estimated rent
Home value
$614,700
$584,000 - $652,000
$3,046/mo
Zestimate® history
Owner options
List your home for rent
$3,046/mo
Rent Zestimate®
Find your next renter with Zillow Rental Manager. Plus, with online applications, you can quickly screen prospective tenants – for free.
$3,046/mo
Rent Zestimate®
Refinance and save
$3,819/mo
Est. payment
Refinancing to a lower rate could help reduce your monthly payments and save thousands over the life of the loan.
$3,819/mo
Est. payment
Explore your selling options
Work with a Zillow partner agent
Leverage their expertise and Zillow's premium Showcase listings to get your home seen by more buyers.
Get startedList with your own agent
Get your home in front of millions of buyers by listing it on Zillow.
Learn how to do itSell it yourself
Take full control of how buyers see your home on Zillow by listing For Sale by Owner (FSBO).
List your homeWhat's special
Modern lightingFire pitPrivacy wallGas rangeLarge pantryGranite countertopsUpstairs laundry room
Zillow last checked:
Listing updated:
Listed by:
Andrew Morris 303-929-7844 drew@modernwesthome.com,
Your Castle Real Estate Inc
Bought with:
Chase Krause, 100102181
eXp Realty, LLC
Trent Robertson, 100107833
eXp Realty, LLC
Source: REcolorado as distributed by MLS GRID,MLS#: 6511626
Facts & features
Interior
Bedrooms & bathrooms
- Bedrooms: 4
- Bathrooms: 4
- Full bathrooms: 2
- 3/4 bathrooms: 1
- 1/2 bathrooms: 1
- Main level bathrooms: 1
Bedroom
- Features: Primary Suite
- Level: Upper
Bedroom
- Level: Upper
Bedroom
- Level: Upper
Bedroom
- Level: Basement
Bathroom
- Features: En Suite Bathroom, Primary Suite
- Level: Upper
Bathroom
- Level: Upper
Bathroom
- Level: Basement
Bathroom
- Level: Main
Bonus room
- Description: Workout Room And Flex Space
- Level: Basement
Laundry
- Level: Upper
Loft
- Level: Upper
Utility room
- Level: Basement
Heating
- Forced Air
Cooling
- Central Air
Appliances
- Included: Dishwasher, Disposal, Dryer, Microwave, Oven, Range, Refrigerator, Washer
Features
- Built-in Features, Ceiling Fan(s), Eat-in Kitchen, Granite Counters, High Speed Internet, Kitchen Island, Open Floorplan, Pantry, Primary Suite, Radon Mitigation System, Smoke Free, Walk-In Closet(s)
- Flooring: Vinyl
- Basement: Finished
- Number of fireplaces: 1
- Fireplace features: Living Room
Interior area
- Total structure area: 2,619
- Total interior livable area: 2,619 sqft
- Finished area above ground: 1,905
- Finished area below ground: 714
Property
Parking
- Total spaces: 2
- Parking features: Garage - Attached
- Attached garage spaces: 2
Features
- Levels: Two
- Stories: 2
- Patio & porch: Deck, Front Porch
- Exterior features: Fire Pit, Lighting, Private Yard
Lot
- Size: 3,413 Square Feet
Details
- Parcel number: R0167943
- Special conditions: Standard
Construction
Type & style
- Home type: SingleFamily
- Architectural style: Traditional
- Property subtype: Single Family Residence
Materials
- Frame, Stone, Wood Siding
- Roof: Composition
Condition
- Updated/Remodeled
- Year built: 2013
Utilities & green energy
- Sewer: Public Sewer
- Water: Public
Community & HOA
Community
- Subdivision: Fallbrook
HOA
- Has HOA: Yes
- Services included: Maintenance Grounds
- HOA fee: $129 monthly
- HOA name: Fallbrook Farms Patio
- HOA phone: 303-482-2213
- Second HOA fee: $67 monthly
- Second HOA name: Fallbrook Farms HOA
- Second HOA phone: 303-482-2213
Location
- Region: Thornton
Financial & listing details
- Price per square foot: $236/sqft
- Tax assessed value: $609,000
- Annual tax amount: $4,661
- Date on market: 5/14/2026
- Listing terms: Cash,Conventional,FHA,VA Loan
- Exclusions: Seller Personal Property, Hanging Light In Upstairs Secondary Bedroom, Furnishings Are negotiable
- Ownership: Individual
Price history
| Date | Event | Price |
|---|---|---|
| 6/23/2026 | Sold | $617,000+1.1%$236/sqft |
Source:  REcolorado as distributed by MLS GRID #6511626 Report a problem REcolorado as distributed by MLS GRID #6511626 Report a problem | ||
| 5/29/2026 | Pending sale | $610,000$233/sqft |
Source: REcolorado as distributed by MLS GRID #6511626 Report a problem | ||
| 5/28/2026 | Listed for sale | $610,000$233/sqft |
Source: REcolorado as distributed by MLS GRID #6511626 Report a problem | ||
| 5/19/2026 | Pending sale | $610,000$233/sqft |
Source: REcolorado as distributed by MLS GRID #6511626 Report a problem | ||
| 5/14/2026 | Listed for sale | $610,000+1.7%$233/sqft |
Source: REcolorado as distributed by MLS GRID #6511626 Report a problem | ||
| 4/5/2023 | Sold | $600,000+55.8%$229/sqft |
Source: Public Record Report a problem | ||
| 8/30/2017 | Sold | $385,000+1.3%$147/sqft |
Source: Public Record Report a problem | ||
| 7/14/2017 | Listed for sale | $380,000+37.4%$145/sqft |
Source: SELLSTATE ACE REALTY #9885180 Report a problem | ||
| 11/13/2013 | Sold | $276,600$106/sqft |
Source: Public Record Report a problem | ||
Public tax history
| Year | Property taxes | Tax assessment |
|---|---|---|
| 2025 | $3,788 +1% | $38,070 -5.6% |
| 2024 | $3,749 +9.6% | $40,320 |
| 2023 | $3,422 -19% | $40,320 +50.2% |
| 2022 | $4,224 | $26,840 -2.8% |
| 2021 | -- | $27,610 -5.3% |
| 2020 | $4,468 | $29,150 -0.1% |
| 2019 | $4,468 +8.5% | $29,190 +11.6% |
| 2018 | $4,118 | $26,160 |
| 2017 | $4,118 | $26,160 +20.3% |
| 2016 | -- | $21,750 |
| 2015 | $3,267 | $21,750 +4.4% |
| 2014 | -- | $20,840 +48.5% |
| 2013 | -- | $14,030 +287.6% |
| 2012 | -- | $3,620 |
| 2011 | -- | $3,620 -74.4% |
| 2010 | -- | $14,140 |
| 2009 | -- | $14,140 +146.8% |
| 2008 | -- | $5,730 -8.2% |
| 2007 | -- | $6,240 +399.2% |
| 2006 | -- | $1,250 |
Find assessor info on the county website
Neighborhood: Fallbrook Farms
Nearby homes
- $602,3005 bd4 ba3.4k sqft3572 E 141st Ave, Thornton, CO 80602Off Market
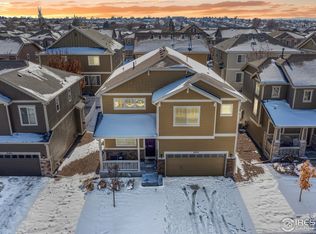
- $550,9003 bd3 ba3.2k sqft3582 E 141st Ave, Thornton, CO 80602Off Market

- $604,4004 bd3 ba3.4k sqft3557 E 140th Dr, Thornton, CO 80602Off Market

- $---- bd-- ba-- sqft3557 E 140th Dr, Brighton, CO 80602Off Market
- $498,8004 bd2 ba1.5k sqft3570 E 141st Ave, Thornton, CO 80602Off Market
- $589,5004 bd4 ba3k sqft3592 E 141st Ave, Thornton, CO 80602Off Market
- $532,5004 bd3 ba2.6k sqft3567 E 140th Dr, Thornton, CO 80602Sold
- $553,9004 bd4 ba2.3k sqft3547 E 140th Dr, Thornton, CO 80602Off Market
Nearby schools
GreatSchools rating
- 6/10Prairie Hills Elementary SchoolGrades: K-5Distance: 0.3 mi
- 7/10Rocky Top Middle SchoolGrades: 6-8Distance: 0.7 mi
- 8/10Horizon High SchoolGrades: 9-12Distance: 1.1 mi
Schools provided by the listing agent
- Elementary: Prairie Hills
- Middle: Rocky Top
- High: Horizon
- District: Adams 12 5 Star Schl
Source: REcolorado as distributed by MLS GRID. This data may not be complete. We recommend contacting the local school district to confirm school assignments for this home.
Get a cash offer in 3 minutes
Find out how much your home could sell for in as little as 3 minutes with a no-obligation cash offer.
Estimated market value
$614,700
Get a cash offer in 3 minutes
Find out how much your home could sell for in as little as 3 minutes with a no-obligation cash offer.
Estimated market value
$614,700
- Colorado
- Adams County
- Thornton
- 80602
- Fallbrook Farms
- 3580 E 141st Avenue
Nearby cities
Nearby neighborhoods
Nearby zip codes
Other Thornton Topics
