Space, comfort, and value come together in this inviting 5-bedroom, 3-bath home (one non-conforming bedroom) in desirable Post Falls. Featuring a 2,480 sq ft. home with vaulted ceilings, an open layout, cozy fireplace, new upstairs carpet, freshly painted kitchen cabinets, newer stainless appliances, and spacious living areas. Outside you'll find a large deck, expansive patio, fire pit, mature landscaping, and a backyard designed for entertaining and everyday enjoyment. Well cared for and move-in ready, this home also offers generous living space, thoughtful updates, and room to make it your own. Conveniently located near schools, parks, shopping, dining, and North Idaho's incredible outdoor recreation. Don't miss this exceptional opportunity!
Active
$575,000
3580 E White Sands Ln, Post Falls, ID 83854
5beds
3baths
2,488sqft
:
Get pre-qualified$3,363/mo
Single Family Residence
Built in 2007
8,276 Square Feet Lot
$571,500 Zestimate®
$231/sqft
$-- HOA
What's special
Cozy fireplaceFire pitOpen layoutGenerous living spaceThoughtful updatesMature landscapingFreshly painted kitchen cabinets
- 8 days |
- 583 |
- 37 |
Likely to sell faster than
Zillow last checked:
Listing updated:
Listed by:
Marissa Chermak 208-659-7143,
Sayles Real Estate LLC
Source: Coeur d'Alene MLS,MLS#: 26-7273
Facts & features
Interior
Bedrooms & bathrooms
- Bedrooms: 5
- Bathrooms: 3
- Main level bathrooms: 3
- Main level bedrooms: 2
Heating
- Natural Gas, Fireplace(s), Electric, Forced Air
Appliances
- Included: Gas Water Heater, Microwave, Disposal, Dishwasher
- Laundry: Washer Hookup
Features
- Flooring: Vinyl, Carpet
- Basement: Finished
- Has fireplace: Yes
- Common walls with other units/homes: No Common Walls
Interior area
- Total structure area: 2,488
- Total interior livable area: 2,488 sqft
Property
Parking
- Parking features: Garage - Attached
- Has attached garage: Yes
Features
- Patio & porch: Deck
- Exterior features: Lighting, Lawn
- Has private pool: Yes
- Has view: Yes
- View description: Territorial
Lot
- Size: 8,276 Square Feet
- Features: Level
Details
- Parcel number: PJ3450080200
- Zoning: R1
Construction
Type & style
- Home type: SingleFamily
- Property subtype: Single Family Residence
Materials
- Frame
- Foundation: Concrete Perimeter
- Roof: Composition
Condition
- Year built: 2007
Utilities & green energy
- Sewer: Public Sewer
- Water: Public
Community & HOA
Community
- Subdivision: Fieldstone at Prairie Falls 5th Add
HOA
- Has HOA: Yes
Location
- Region: Post Falls
Financial & listing details
- Price per square foot: $231/sqft
- Annual tax amount: $1,964
- Date on market: 7/15/2026
- Road surface type: Paved
Estimated market value
$571,500
$543,000 - $600,000
$3,150/mo
Price history
| Date | Event | Price |
|---|---|---|
| 7/15/2026 | Listed for sale | $575,000$231/sqft |
Source:  Coeur d'Alene MLS #26-7273 Report a problem Coeur d'Alene MLS #26-7273 Report a problem | ||
Public tax history
Tax history is unavailable.
Monthly payment
Est. payment
Payment breakdown
Explore the cost of this home by adjusting the details. Changes won't be saved.Climate risks
Neighborhood: 83854
Nearby schools
GreatSchools rating
- 8/10Greensferry Elementary SchoolGrades: PK-5Distance: 0.4 mi
- 7/10Post Falls Middle SchoolGrades: 6-8Distance: 1.2 mi
- 2/10New Vision Alternative SchoolGrades: 9-12Distance: 1.7 mi
- $544,6005 bd3 ba2.4k sqft3580 White Sands Ln, Post Falls, ID 83854Off Market

- $443,6003 bd2 ba1.1k sqft3604 E White Sands Ln, Post Falls, ID 83854Off Market
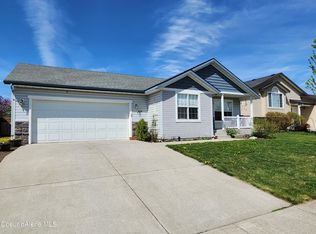
- $423,0003 bd2 ba1.1k sqft3604 White Sands Ln, Post Falls, ID 83854Off Market

- $518,8004 bd3 ba2.3k sqft3562 White Sands Ln, Post Falls, ID 83854Off Market
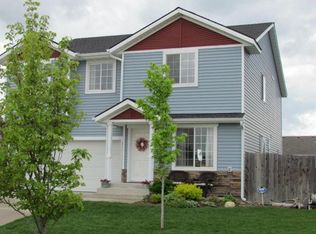
- $553,2005 bd3 ba2.3k sqft3624 White Sands Ln, Post Falls, ID 83854Off Market
- $473,9004 bd2 ba1.4k sqft2606 N Tiatan St, Post Falls, ID 83854Off Market
- $428,8003 bd2 ba1.1k sqft3544 White Sands Ln, Post Falls, ID 83854Off Market
- $441,1003 bd2 ba1.3k sqft2624 N Tiatan St, POST FALLS, ID 83854Off Market
A local agent can set up tours, give advice and negotiate with sellers.
Similar homes
- $599,9994 bd3 ba2.2k sqft1879 E Warbler Ln, Post Falls, ID 83854For Sale
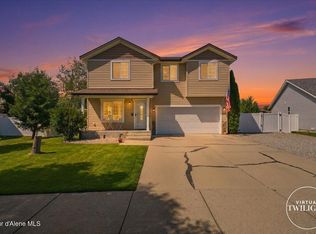 MLS ID #26-7352, Jason Koehn, CENTURY 21 Beutler & Associates. Coeur d'Alene MLS
 - $575,0005 bd4 ba2.5k sqft2925 N Sand Trap Way, Post Falls, ID 83854For Sale
 MLS ID #26-7361, Janna McRoy, Solid Ground Real Estate. Coeur d'Alene MLS
 - $579,0005 bd3 ba2.6k sqft3141 E Thrush Dr, Post Falls, ID 83854For Sale

 MLS ID #20261333, Merri Joy Moylan, KELLY RIGHT REAL ESTATE OF IDAHO. SELMLS
 - $635,0004 bd3 ba2k sqft4472 N May Ella Loop, Post Falls, ID 83854For Sale
 MLS ID #26-7543, Will Rhodes, Keller Williams Realty Coeur d'Alene. Coeur d'Alene MLS
 - $600,0005 bd3 ba2.6k sqft1141 N Bainbridge St, Post Falls, ID 83854For SaleMLS ID #26-5667, Jasmine Ahrndt, EXP Realty. Coeur d'Alene MLS
- $624,9996 bd4 ba3k sqft1302 N Moonstone St, Post Falls, ID 83854For SaleMLS ID #26-7232, Natalie Priebe, NextHome Advantage Realty. Coeur d'Alene MLS
- $--4 bd2 ba1.7k sqft1913 Warbler Ln, Post Falls, ID 83854AuctionAuction.com 2
- $540,0004 bd3 ba2.1k sqft2875 N Rawhide Ridge Rd, Post Falls, ID 83854For Sale By Owner
- $537,5005 bd2 ba2k sqft2795 N Rawhide Ridge Rd, Post Falls, ID 83854For SaleMLS ID #26-7097, Ryan Keller, Windermere/Coeur d'Alene Realty Inc. Coeur d'Alene MLS
- $540,0004 bd3 ba1.7k sqft2504 N Stagecoach Dr, Post Falls, ID 83854For SaleMLS ID #26-6394, Robert Bond, The Experience Northwest. Coeur d'Alene MLS
- $520,0004 bd3 ba2k sqft1170 N Jamison Ct, Post Falls, ID 83854For SaleMLS ID #26-5625, Scott J Fink, CENTURY 21 Beutler & Associates. Coeur d'Alene MLS
- $609,0005 bd3 ba3k sqft516 W Tennessee Ave, Post Falls, ID 83854For SaleMLS ID #26-6305, Seth Weisser, REAL BROKER LLC. Coeur d'Alene MLS
- $519,0004 bd3 ba2.3k sqft1706 E 3rd Ave, Post Falls, ID 83854For SaleMLS ID #26-6847, Steven Dwayne Huffaker, Kelly Right Real Estate. Coeur d'Alene MLS
- $825,0004 bd3 ba3.1k sqft2028 N Ivory Ln, Post Falls, ID 83854For SaleMLS ID #26-7475, Collin Kelley, EXP Realty. Coeur d'Alene MLS
- $469,0005 bd2 ba2.2k sqft920 N William St, Post Falls, ID 83854For SaleMLS ID #26-7113, Natalie Velin, Keller Williams Realty Coeur d'Alene. Coeur d'Alene MLS
- $575,0003 bd2 ba1.5k sqft4249 N May Ella Loop, Post Falls, ID 83854For SaleMLS ID #26-7153, Chad Mitchell, REAL BROKER LLC. Coeur d'Alene MLS
- $489,0003 bd3 ba1.8k sqft2347 N Bunchgrass Dr, Post Falls, ID 83854For SaleMLS ID #26-6274, Sheree Cooper, Keller Williams Realty Coeur d'Alene. Coeur d'Alene MLS
- $529,9903 bd3 ba1.5k sqft1576 N Firestone St, Post Falls, ID 83854For SaleMLS ID #26-6721, Chandler Johnson, Silvercreek Realty Group, LLC. Coeur d'Alene MLS
- $498,5003 bd2 ba1.8k sqft2473 N Bunchgrass Dr, Post Falls, ID 83854For SaleMLS ID #26-5857, Jennifer Puckett, The Experience Northwest. Coeur d'Alene MLS
- $514,9003 bd3 ba1.7k sqft1335 N Moonstone St, Post Falls, ID 83854For SaleMLS ID #26-6176, Suzy Thompson, Silvercreek Realty Group, LLC. Coeur d'Alene MLS
