Skip main navigation
Sold for $692,000
Street View
  • $692,000

    3580 Garner Terrace Way, Wake Forest, NC 27587

    4beds
    2,709sqft
    Single Family Residence, Residential
    Built in 2012
    0.96 Acres Lot
    $693,700 Zestimate®
    $255/sqft
    $2,947 Estimated rent

    Home value

    $693,700

    Estimated sales range

    Not available

    $2,947/mo

    Zestimate® history
    Loading
    Loading...

    Owner options

    List your home for rent

    $2,947/mo

    Rent Zestimate®

    Find your next renter with Zillow Rental Manager. Plus, with online applications, you can quickly screen prospective tenants – for free.

    Learn more

    $2,947/mo

    Rent Zestimate®

    Refinance and save

    $4,781/mo

    Est. payment

    Refinancing to a lower rate could help reduce your monthly payments and save thousands over the life of the loan.

    See today's rates

    $4,781/mo

    Est. payment

    Explore your selling options

    Work with a Zillow partner agent

    Leverage their expertise and Zillow's premium Showcase listings to get your home seen by more buyers.

    Get started

    List with your own agent

    Get your home in front of millions of buyers by listing it on Zillow.

    Learn how to do it

    Sell it yourself

    Take full control of how buyers see your home on Zillow by listing For Sale by Owner (FSBO).

    List your home

    What's special

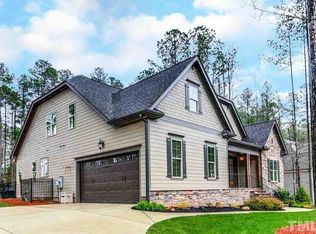
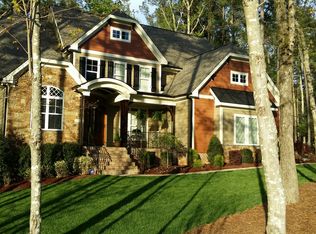
    Welcome home to the highly sought after Preserve at Smith Creek! This energy star certified home has been lovingly maintained by its original owners. The first floor includes a luxurious primary suite with a large walk-in closet complete with hardwood flooring and custom wood shelving. A private en-suite includes a water closet, jetted soaker tub and walk-in glass shower. The formal dining room to the right of the entryway features a detailed coffered ceiling. The large kitchen is a chef's dream. It features an Italian gas range by Bertazzoni, custom cabinets that extend to the ceiling and a large walk-in pantry. Upstairs you will find 3 additional bedrooms and 2 additional bathrooms. Each bedroom upstairs features a walk-in closet with custom wood shelving. There is a large bonus room over the garage as well as a large walk-in unfinished storage space. Extras include a two-car garage, main floor laundry, irrigation, screened porch, mature landscaping and patio with outdoor fireplace. Community amenities include a pool, playground and clubhouse. Come celebrate the holidays in your beautiful new home!

    Zillow last checked:

    Listing updated:

    Listed by:

    Stephanie Smith 910-518-9280,

    Select Premium Properties Inc.

    Bought with:

    Birsen Loutfi, 322408

    Long & Foster Real Estate INC/Cary

    Source: Doorify MLS,MLS#: 10063426MLS Logo

    Facts & features

    Interior

    Bedrooms & bathrooms
    • Bedrooms: 4
    • Bathrooms: 4
    • Full bathrooms: 3
    • 1/2 bathrooms: 1
    Heating
    • Natural Gas
    Cooling
    • Ceiling Fan(s), Central Air
    Appliances
    • Included: Dishwasher, Dryer, Gas Cooktop, Gas Range, Gas Water Heater, Microwave, Refrigerator, Tankless Water Heater, Washer
    • Laundry: Laundry Room, Main Level
    Features
    • Bathtub/Shower Combination, Ceiling Fan(s), Coffered Ceiling(s), Entrance Foyer, Granite Counters, Kitchen Island, Pantry, Master Downstairs, Recessed Lighting, Room Over Garage, Storage, Tray Ceiling(s), Walk-In Closet(s), Walk-In Shower
    • Flooring: Carpet, Tile, Wood
    • Basement: Crawl Space
    • Number of fireplaces: 1
    • Fireplace features: Gas Log
    Interior area
    • Total structure area: 2,709
    • Total interior livable area: 2,709 sqft
    • Finished area above ground: 2,709
    • Finished area below ground: 0

    Property

    Parking
    • Total spaces: 4
    • Parking features: Driveway, Garage
    • Attached garage spaces: 2
    • Uncovered spaces: 2
    Features
    • Levels: Two
    • Stories: 2
    • Exterior features: Private Yard, Smart Irrigation
    • Pool features: Community
    • Has view: Yes
    Lot
    • Size: 0.96 Acres
    • Features: Landscaped, Wooded
    Details
    • Parcel number: 182500215357
    • Special conditions: Standard

    Construction

    Type & style
    • Home type: SingleFamily
    • Architectural style: Traditional
    • Property subtype: Single Family Residence, Residential
    Materials
    • Attic/Crawl Hatchway(s) Insulated, Concrete, Stone
    • Foundation: Concrete, Other
    • Roof: Shingle
    Condition
    • New construction: No
    • Year built: 2012

    Utilities & green energy

    • Sewer: Septic Tank
    • Water: Well

    Community & neighborhood

    Community
    • Community features: Clubhouse, Playground, Pool, Street Lights
    Location
    • Region: Wake Forest
    • Subdivision: The Preserve at Smith Creek

    HOA & financial

    HOA
    • Has HOA: Yes
    • HOA fee: $700 annually
    • Services included: Maintenance Grounds

    Price history

    DateEventPrice
    2/3/2025Sold$692,000-3.2%$255/sqft
    Source: Doorify MLS #10063426 Report a problem
    12/15/2024Pending sale$715,000$264/sqft
    Source: Doorify MLS #10063426 Report a problem
    12/11/2024Price change$715,000-1.4%$264/sqft
    Source: Doorify MLS #10063426 Report a problem
    11/20/2024Listed for sale$725,000+104.2%$268/sqft
    Source: Doorify MLS #10063426 Report a problem
    3/28/2013Sold$355,000$131/sqft
    Source: Public Record Report a problem

    Public tax history

    YearProperty taxesTax assessment
    2025$4,613 +0.2%$656,109
    2024$4,605 +17%$656,109 +52.2%
    2023$3,935 +0.3%$431,195
    2022$3,924 +7.2%$431,195
    2021$3,660 $431,195
    2020$3,660 $431,195
    2018$3,660 +27.1%$431,195 +33.6%
    2016$2,879 $322,824
    2015$2,879 +6.1%$322,824
    2014$2,712 -2.1%$322,824
    2013$2,769 $322,824
    2012-- $322,824

    Find assessor info on the county website

    Neighborhood: 27587

    Nearby schools

    GreatSchools rating
    Schools provided by the listing agent
    • Elementary: Granville - Credle
    • Middle: Granville - Hawley
    • High: Granville - S Granville

    Source: Doorify MLS. This data may not be complete. We recommend contacting the local school district to confirm school assignments for this home.

    Get a cash offer in 3 minutes
    Find out how much your home could sell for in as little as 3 minutes with a no-obligation cash offer.
    Estimated market value
    $693,700
    Get a cash offer in 3 minutes
    Find out how much your home could sell for in as little as 3 minutes with a no-obligation cash offer.
    Estimated market value
    $693,700