Skip main navigation
Sold
  • $454,900

    3580 Gillsland Rd, Bargersville, IN 46106

    3beds
    2,080sqft
    Residential, Single Family Residence
    Built in 2019
    0.27 Acres Lot
    $454,600 Zestimate®
    $219/sqft
    $2,324 Estimated rent

    Home value

    $454,600

    $432,000 - $477,000

    $2,324/mo

    Zestimate® history
    Loading
    Loading...

    Owner options

    List your home for rent

    $2,324/mo

    Rent Zestimate®

    Find your next renter with Zillow Rental Manager. Plus, with online applications, you can quickly screen prospective tenants – for free.

    Learn more

    $2,324/mo

    Rent Zestimate®

    Refinance and save

    $3,157/mo

    Est. payment

    Refinancing to a lower rate could help reduce your monthly payments and save thousands over the life of the loan.

    See today's rates

    $3,157/mo

    Est. payment

    Explore your selling options

    Work with a Zillow partner agent

    Leverage their expertise and Zillow's premium Showcase listings to get your home seen by more buyers.

    Get started

    List with your own agent

    Get your home in front of millions of buyers by listing it on Zillow.

    Learn how to do it

    Sell it yourself

    Take full control of how buyers see your home on Zillow by listing For Sale by Owner (FSBO).

    List your home

    What's special

    Gas fireplaceDesirable split floor planSpacious layoutMassive walk-in closetStainless steel appliancesBright dining areaGas stove
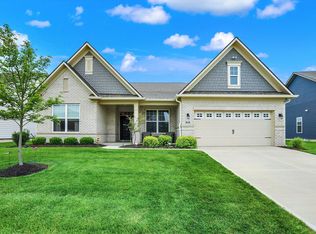
    Experience the perfect blend of luxury and convenience located in a premier low-maintenance community within the highly rated Center Grove School District. The spacious layout is anchored by a large family room featuring a gas fireplace. The heart of the home is the gourmet kitchen with stainless steel appliances, gas stove, and built-in convection microwave/oven combo, flowing seamlessly into a bright dining area. Just off the dining area, enjoy a beautiful screened-in porch with a ceiling fan and a paved patio adjacent to a lush, private conservency area, perfect for relaxing or entertaining. Designed with a desirable split floor plan, the primary suite is set apart from the additional bedrooms for added privacy. The primary bedroom features elegant tray ceilings and connects to a true spa-like bathroom complete with dual vanities, a floor-to-ceiling tiled walk-in shower, and a massive walk-in closet. Two additional bedrooms offer flexible space for family, guests, or a home office. Luxury vinyl plank flooring runs throughout the main level, complemented by a functional drop zone with bench and hooks. The oversized 3-car garage features low-maintenance epoxy floors, adding both durability and style. Enjoy the ease of low-maintenance living and take advantage of the neighborhood pool. Located within walking distance to Kephart Park and downtown Bargersville, you'll love the access to local dining, shops, and a connected community lifestyle.

    Zillow last checked:

    Listing updated:

    Listing Provided by:

    Ron Rose 317-752-5304,

    Indiana Realty Pros, Inc.

    Bought with:

    Michele Killinger

    Carpenter, REALTORS®

    Source: MIBOR as distributed by MLS GRID,MLS#: 22097588MLS Logo

    Facts & features

    Interior

    Bedrooms & bathrooms
    • Bedrooms: 3
    • Bathrooms: 2
    • Full bathrooms: 2
    • Main level bathrooms: 2
    • Main level bedrooms: 3
    Primary bedroom
    • Level: Main
    • Area: 252 Square Feet
    • Dimensions: 18x14
    Bedroom 2
    • Level: Main
    • Area: 143 Square Feet
    • Dimensions: 13x11
    Bedroom 3
    • Level: Main
    • Area: 143 Square Feet
    • Dimensions: 13x11
    Breakfast room
    • Level: Main
    • Area: 117 Square Feet
    • Dimensions: 13x9
    Family room
    • Level: Main
    • Area: 361 Square Feet
    • Dimensions: 19x19
    Kitchen
    • Level: Main
    • Area: 216 Square Feet
    • Dimensions: 12x18
    Laundry
    • Features: Tile-Ceramic
    • Level: Main
    • Area: 48 Square Feet
    • Dimensions: 6x8
    Heating
    • Forced Air, Natural Gas
    Cooling
    • Central Air
    Appliances
    • Included: Dishwasher, Dryer, Disposal, Exhaust Fan, Oven, Gas Oven, Refrigerator, Washer
    • Laundry: Laundry Room, Main Level
    Features
    • Kitchen Island, Entrance Foyer, Ceiling Fan(s), Pantry, Walk-In Closet(s)
    • Has basement: No
    • Number of fireplaces: 1
    • Fireplace features: Family Room
    Interior area
    • Total structure area: 2,080
    • Total interior livable area: 2,080 sqft

    Property

    Parking
    • Total spaces: 3
    • Parking features: Attached
    • Attached garage spaces: 3
    Features
    • Levels: One
    • Stories: 1
    • Patio & porch: Patio, Screened
    • Has view: Yes
    • View description: Park/Greenbelt
    Lot
    • Size: 0.27 Acres
    • Features: Curbs, Sidewalks, Street Lights, Trees-Small (Under 20 Ft)
    Details
    • Parcel number: 410435021038000039
    • Horse amenities: None

    Construction

    Type & style
    • Home type: SingleFamily
    • Architectural style: Craftsman
    • Property subtype: Residential, Single Family Residence
    Materials
    • Brick, Cement Siding
    • Foundation: Slab
    Condition
    • New construction: No
    • Year built: 2019

    Utilities & green energy

    • Water: Public

    Community & neighborhood

    Community
    • Community features: Low Maintenance Lifestyle
    Location
    • Region: Bargersville
    • Subdivision: Morningside

    HOA & financial

    HOA
    • Has HOA: Yes
    • HOA fee: $385 quarterly
    • Amenities included: Clubhouse, Park, Playground, Snow Removal, Trail(s)
    • Services included: Clubhouse, Irrigation, Lawncare, ParkPlayground, Snow Removal, Walking Trails, See Remarks, Other
    • Association phone: 317-570-4358

    Price history

    DateEventPrice
    5/28/2026Sold$454,900$219/sqft
    Source: MIBOR as distributed by MLS GRID #22097588 Report a problem
    5/4/2026Pending sale$454,900$219/sqft
    Source: MIBOR as distributed by MLS GRID #22097588 Report a problem
    5/1/2026Listed for sale$454,900$219/sqft
    Source: MIBOR as distributed by MLS GRID #22097588 Report a problem

    Public tax history

    YearProperty taxesTax assessment
    2025$3,654 +5.5%$407,600 +11.5%
    2024$3,464 +10.5%$365,400 +5.5%
    2023$3,134 +12.7%$346,400 +10.5%
    2022$2,780 -0.7%$313,400 +12.7%
    2021$2,801 +30018.3%$278,000 -0.7%
    2020$9 $280,100 +69925%
    2019-- $400

    Find assessor info on the county website

    Neighborhood: 46106

    Nearby schools

    GreatSchools rating
    Get a cash offer in 3 minutes
    Find out how much your home could sell for in as little as 3 minutes with a no-obligation cash offer.
    Estimated market value
    $454,600
    Get a cash offer in 3 minutes
    Find out how much your home could sell for in as little as 3 minutes with a no-obligation cash offer.
    Estimated market value
    $454,600