Welcome to The Gundry Collection a rare opportunity to own two timeless California bungalows in the heart of Historic California Heights. Built in 1925 and beautifully re-imagined, this stunning duplex blends period architecture with refined, modern design.The front residence offers 2 bedrooms, 2 baths, and a separate den/family room, showcasing new wood flooring, designer lighting, and custom finishes throughout. The entry features a limestone checkerboard floor and Schumacher wallpaper, while the living room boasts arched doorways, high coved ceilings, expansive windows, and a gas fireplace framed in handmade Zellige tile.The chef's kitchen is an entertainer's dream, with custom cabinetry and handcrafted English hardware, double Fisher & Paykel refrigerators, a Bertazzoni gas range, Bosch panel-front dishwasher, and brass Rohl fixtures. Custom Kravet shades and Devol pendant lights complete the space.The primary suite offers limewash-finished walls, a custom headboard, Kelly Wearstler lighting, and a custom closet system, while the en-suite bath features Walker Zanger tile, Violetta marble, Rohl fixtures, and Kallista faucets. The guest bath and secondary bedroom continue the thoughtful detailing with handmade Tiles of Ezra flooring, Schumacher treatments, and Kohler fixtures.The family room with a fireplace opens through French doors to an inviting outdoor seating area with pergola and new potted greenery the perfect space for relaxing or entertaining. Additional upgrades include a new roof, custom laundry area in the garage, and new backyard hardscaping.The rear residence a newly remodeled 2-bedroom, 1-bath home of approximately 900 sq. ft.offers wood floors, high ceilings, and a fireplace. The dining area opens to a modern kitchen with stainless-steel appliances, while a private courtyard with shade arbor provides an inviting outdoor retreat.Perfect for owner-users, multi-generational living, or investors, The Gundry Collection blends 1920s charm, designer sophistication, and timeless California living.
Sold for $1,540,000
Street View
$1,540,000
3580 Gundry Ave, Long Beach, CA 90807
4beds
3baths
2,378sqft
Multi Family
Built in 1925
-- sqft lot
$1,546,100 Zestimate®
$648/sqft
$2,927 Estimated rent
Home value
$1,546,100
$1.41M - $1.70M
$2,927/mo
Zestimate® history
Owner options
List your home for rent
$2,927/mo
Rent Zestimate®
Find your next renter with Zillow Rental Manager. Plus, with online applications, you can quickly screen prospective tenants – for free.
$2,927/mo
Rent Zestimate®
Refinance and save
$9,965/mo
Est. payment
Refinancing to a lower rate could help reduce your monthly payments and save thousands over the life of the loan.
$9,965/mo
Est. payment
Explore your selling options
Work with a Zillow partner agent
Leverage their expertise and Zillow's premium Showcase listings to get your home seen by more buyers.
Get startedList with your own agent
Get your home in front of millions of buyers by listing it on Zillow.
Learn how to do itSell it yourself
Take full control of how buyers see your home on Zillow by listing For Sale by Owner (FSBO).
List your homeWhat's special
Schumacher wallpaperKallista faucetsNew backyard hardscapingSchumacher treatmentsNew roofTimeless california bungalowsExpansive windows
Zillow last checked:
Listing updated:
Listed by:
Monica Iris Antola DRE # 01826288 310-595-5181,
Compass 310-437-7500
Bought with:
Bailey Papazian, DRE # 02094151
Compass
Source: CLAW,MLS#: 25619993
Facts & features
Interior
Bedrooms & bathrooms
- Bedrooms: 4
- Bathrooms: 3
Heating
- Central
Cooling
- Air Conditioning
Appliances
- Included: Range/Oven, Refrigerator, Washer, Dryer, Dishwasher
Features
- Built-Ins, Ceiling Fan(s)
Interior area
- Total structure area: 2,378
- Total interior livable area: 2,378 sqft
Property
Parking
- Total spaces: 4
- Parking features: Detached, Garage - 2 Car, Garage Is Detached, Private, Driveway
- Has garage: Yes
- Has uncovered spaces: Yes
Features
- Levels: One
- Stories: 1
Lot
- Size: 6,538 Square Feet
Details
- Additional structures: None
- Parcel number: 7147015004
- Zoning: LBR1N
- Special conditions: Standard
Construction
Type & style
- Home type: MultiFamily
- Architectural style: California Bungalow
- Property subtype: Multi Family
Condition
- Year built: 1925
Community & HOA
Location
- Region: Long Beach
Financial & listing details
- Price per square foot: $648/sqft
- Tax assessed value: $1,395,000
- Annual tax amount: $18,322
- Date on market: 11/17/2025
Price history
| Date | Event | Price |
|---|---|---|
| 3/17/2026 | Sold | $1,540,000$648/sqft |
Source:  CLAW #25619993 Report a problem CLAW #25619993 Report a problem | ||
| 3/5/2026 | Pending sale | $1,540,000$648/sqft |
Source: CLAW #25619993 Report a problem | ||
| 2/27/2026 | Contingent | $1,540,000$648/sqft |
Source: CLAW #25619993 Report a problem | ||
| 2/5/2026 | Price change | $1,540,000-0.6%$648/sqft |
Source: CLAW #25619993 Report a problem | ||
| 11/10/2025 | Listed for sale | $1,550,000+11.1%$652/sqft |
Source: CLAW #25616125 Report a problem | ||
| 11/13/2024 | Sold | $1,395,000$587/sqft |
Source: Public Record Report a problem | ||
| 11/6/2024 | Pending sale | $1,395,000$587/sqft |
Source:  CRMLS #PW24203041 Report a problem CRMLS #PW24203041 Report a problem | ||
| 10/16/2024 | Contingent | $1,395,000$587/sqft |
Source: CRMLS #PW24203041 Report a problem | ||
| 10/3/2024 | Listed for sale | $1,395,000+36.1%$587/sqft |
Source: CRMLS #PW24203041 Report a problem | ||
| 10/8/2021 | Sold | $1,025,000+439.5%$431/sqft |
Source: Public Record Report a problem | ||
| 4/14/1994 | Sold | $190,000$80/sqft |
Source: Public Record Report a problem | ||
Public tax history
| Year | Property taxes | Tax assessment |
|---|---|---|
| 2025 | $18,322 +33.8% | $1,395,000 +30.8% |
| 2024 | $13,697 +1.7% | $1,066,410 +2% |
| 2023 | $13,469 +6.6% | $1,045,500 +2% |
| 2022 | $12,639 +21.3% | $1,025,000 +23.1% |
| 2021 | $10,421 +0.3% | $832,536 +1% |
| 2020 | $10,394 | $824,000 +143% |
| 2019 | $10,394 +140.7% | $339,163 +2% |
| 2018 | $4,318 | $332,514 +2% |
| 2017 | $4,318 +1.1% | $325,995 +2% |
| 2016 | $4,272 +7.9% | $319,604 +1.5% |
| 2015 | $3,960 +4.6% | $314,804 +2% |
| 2014 | $3,786 | $308,639 +4.5% |
| 2011 | -- | $295,315 +0.5% |
| 2009 | -- | $293,806 +2% |
| 2008 | -- | $288,046 +5.3% |
| 2007 | -- | $273,599 +2% |
| 2006 | -- | $268,235 |
| 2005 | -- | $268,235 +4% |
| 2004 | -- | $257,821 +1.9% |
| 2003 | -- | $253,096 +2% |
| 2002 | -- | $248,135 +18.1% |
| 2000 | -- | $210,109 |
Find assessor info on the county website
Neighborhood: California Heights
Nearby homes
- $810,0002 bd1 ba925 sqft3582 Gundry Ave, Long Beach, CA 90807Off Market

- $1,020,100-- bd-- ba2.2k sqft3570 Gundry Ave, Long Beach, CA 90807Off Market
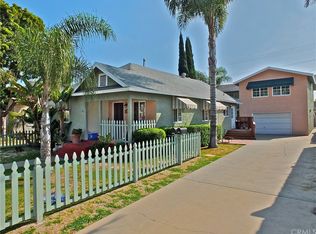
- $833,5003 bd2 ba1.3k sqft3572 Gundry Ave, Long Beach, CA 90807Off Market
- $1,056,4003 bd2 ba1.6k sqft3590 Gundry Ave, Long Beach, CA 90807Off Market

- $642,6001 bd1 ba648 sqft3566 Gundry Ave, Long Beach, CA 90807Off Market
- $975,0003 bd3 ba1.3k sqft3596 Gundry Ave, Long Beach, CA 90807Sold
- $728,1002 bd1 ba936 sqft1420 E 36th St, Long Beach, CA 90807Off Market
- $1,188,7003 bd2 ba1.7k sqft3560 Gundry Ave, Long Beach, CA 90807Off Market
Nearby schools
GreatSchools rating
- 9/10Longfellow Elementary SchoolGrades: K-5Distance: 0.6 mi
- 7/10Hughes Middle SchoolGrades: 6-8Distance: 0.6 mi
- 7/10Polytechnic High SchoolGrades: 9-12Distance: 2.5 mi
Get a cash offer in 3 minutes
Find out how much your home could sell for in as little as 3 minutes with a no-obligation cash offer.
Estimated market value
$1,546,100
Get a cash offer in 3 minutes
Find out how much your home could sell for in as little as 3 minutes with a no-obligation cash offer.
Estimated market value
$1,546,100
Nearby cities
Nearby neighborhoods
Nearby zip codes
Other Long Beach Topics
