**Charming 1941 Condo with Modern Updates and Private Backyard** Welcome to your dream home! This delightful 1-bedroom, 1-bathroom condo blends the charm of 1941 architecture with modern conveniences. Nestled adjacent to the desirable Fairlington neighborhood, this cozy residence offers a serene retreat with a private backyard featuring a large patio, perfect for relaxing or entertaining guests. Inside, you'll find cedar-lined closets and a kitchen equipped with soft-close cabinets and sleek stainless steel appliances, adding a touch of luxury and convenience to your daily living. The open floor plan creates a spacious feel, while maintaining the cozy ambiance that makes this home truly special. Enjoy full access to an array of community amenities, including three sparkling pools, a well-equipped fitness center, and courts for tennis, volleyball, pickleball, and basketball. The maintenance yard offers car wash bays and kayak storage. Additional storage options include an extra storage unit and bike storage. Ample on-street parking ensures you and your guests will always have a place to park. Located just steps away from Shirlington Village and a clean, welcoming dog park, this historic property is perfect for those seeking a quaint and low-maintenance living space in a highly desirable location. Don't miss the chance to own this charming condo that perfectly combines historical charm with modern amenities. Contact us today to schedule a viewing!
Sold for $350,000
$350,000
3580 Martha Custis Dr, Alexandria, VA 22302
1beds
780sqft
Condominium
Built in 1941
-- sqft lot
$327,900 Zestimate®
$449/sqft
$2,195 Estimated rent
Home value
$327,900
$312,000 - $344,000
$2,195/mo
Zestimate® history
Owner options
List your home for rent
$2,195/mo
Rent Zestimate®
Find your next renter with Zillow Rental Manager. Plus, with online applications, you can quickly screen prospective tenants – for free.
$2,195/mo
Rent Zestimate®
Refinance and save
$2,173/mo
Est. payment
Refinancing to a lower rate could help reduce your monthly payments and save thousands over the life of the loan.
$2,173/mo
Est. payment
Explore your selling options
Work with a Zillow partner agent
Leverage their expertise and Zillow's premium Showcase listings to get your home seen by more buyers.
Get startedList with your own agent
Get your home in front of millions of buyers by listing it on Zillow.
Learn how to do itSell it yourself
Take full control of how buyers see your home on Zillow by listing For Sale by Owner (FSBO).
List your homeWhat's special
Zillow last checked:
Listing updated:
Listed by:
Lauren Hayes 404-775-1908,
RLAH @properties
Bought with:
John Ripley, 5008516
KW Metro Center
Source: Bright MLS,MLS#: VAAX2035966
Facts & features
Interior
Bedrooms & bathrooms
- Bedrooms: 1
- Bathrooms: 1
- Full bathrooms: 1
- Main level bathrooms: 1
- Main level bedrooms: 1
Rooms
- Room types: Living Room, Dining Room, Primary Bedroom, Kitchen, Primary Bathroom
Basement
- Area: 0
Heating
- Baseboard, Central, Electric, Natural Gas
Cooling
- Wall Unit(s), Electric
Appliances
- Included: Microwave, Dishwasher, Dryer, Energy Efficient Appliances, ENERGY STAR Qualified Washer, ENERGY STAR Qualified Dishwasher, ENERGY STAR Qualified Freezer, ENERGY STAR Qualified Refrigerator, Exhaust Fan, Freezer, Self Cleaning Oven, Oven/Range - Gas, Refrigerator, Stainless Steel Appliance(s), Cooktop, Washer, Washer/Dryer Stacked, Electric Water Heater
- Laundry: Washer In Unit, Dryer In Unit, In Unit
Features
- Built-in Features, Cedar Closet(s), Ceiling Fan(s), Dining Area, Entry Level Bedroom, Family Room Off Kitchen, Upgraded Countertops
- Flooring: Hardwood, Tile/Brick
- Windows: Window Treatments
- Has basement: No
- Has fireplace: No
Interior area
- Total structure area: 780
- Total interior livable area: 780 sqft
- Finished area above ground: 780
- Finished area below ground: 0
Property
Parking
- Parking features: Free, Lighted, On Street
- Has uncovered spaces: Yes
Accessibility
- Accessibility features: Accessible Electrical and Environmental Controls
Features
- Levels: Two
- Stories: 2
- Exterior features: Barbecue, Lighting, Rain Gutters, Play Area, Play Equipment, Sidewalks, Sport Court, Tennis Court(s), Storage
- Pool features: Community
- Has view: Yes
- View description: Street, Trees/Woods, Garden
Lot
- Features: Landscaped, Premium, SideYard(s), Rear Yard, Front Yard, TopSoilOvrOt
Details
- Additional structures: Above Grade, Below Grade
- Parcel number: 50224080
- Zoning: RB
- Special conditions: Standard
Construction
Type & style
- Home type: Condo
- Architectural style: Contemporary
- Property subtype: Condominium
- Attached to another structure: Yes
Materials
- Brick, Brick Front, Cedar, Concrete, Copper Plumbing
- Foundation: Slab
- Roof: Slate
Condition
- New construction: No
- Year built: 1941
Utilities & green energy
- Electric: Circuit Breakers
- Sewer: Public Sewer
- Water: Public
- Utilities for property: Cable Connected, Cable Available, Electricity Available, Natural Gas Available, Phone Available, Water Available
Community & HOA
Community
- Features: Pool
- Security: Smoke Detector(s), Main Entrance Lock, Carbon Monoxide Detector(s)
- Condo and coop fee: $498 monthly
- Subdivision: Park Fairfax
HOA
- Has HOA: No
- Amenities included: Basketball Court, Common Grounds, Fitness Center, Storage, Jogging Path, Laundry, Picnic Area, Pool, Tennis Court(s), Tot Lots/Playground, Volleyball Courts
- Services included: Laundry, Lawn Care Front, Lawn Care Rear, Lawn Care Side, Maintenance Grounds, Pool(s), Recreation Facility, Reserve Funds, Road Maintenance, Trash, Water
Location
- Region: Alexandria
Financial & listing details
- Price per square foot: $449/sqft
- Tax assessed value: $283,625
- Annual tax amount: $2,943
- Date on market: 7/17/2024
- Listing agreement: Exclusive Right To Sell
- Ownership: Condominium
- Road surface type: Concrete, Paved, Black Top
Price history
| Date | Event | Price |
|---|---|---|
| 10/23/2024 | Sold | $350,000+0%$449/sqft |
Source:  Bright MLS #VAAX2035966 Report a problem Bright MLS #VAAX2035966 Report a problem | ||
| 10/19/2024 | Pending sale | $349,900$449/sqft |
Source: Bright MLS #VAAX2035966 Report a problem | ||
| 8/2/2024 | Contingent | $349,900$449/sqft |
Source: Bright MLS #VAAX2035966 Report a problem | ||
| 7/17/2024 | Listed for sale | $349,900-5.4%$449/sqft |
Source: Bright MLS #VAAX2035966 Report a problem | ||
| 7/10/2024 | Listing removed | -- |
Source: Owner Report a problem | ||
| 7/7/2024 | Listed for sale | $370,000+8.8%$474/sqft |
Source: Bright MLS #VAAX2035908 Report a problem | ||
| 7/16/2021 | Sold | $340,000+17.2%$436/sqft |
Source: Bright MLS #VAAX260878 Report a problem | ||
| 7/3/2019 | Sold | $290,000+24%$372/sqft |
Source: Public Record Report a problem | ||
| 4/23/2013 | Sold | $233,820-13.4%$300/sqft |
Source: Public Record Report a problem | ||
| 10/16/2009 | Sold | $270,000-5.3%$346/sqft |
Source: Public Record Report a problem | ||
| 11/1/2006 | Sold | $285,000+66%$365/sqft |
Source: Public Record Report a problem | ||
| 9/27/2002 | Sold | $171,700+102%$220/sqft |
Source: Public Record Report a problem | ||
| 9/26/2000 | Sold | $85,000$109/sqft |
Source: Public Record Report a problem | ||
Public tax history
| Year | Property taxes | Tax assessment |
|---|---|---|
| 2026 | $3,393 -6.9% | $298,903 -6.9% |
| 2025 | $3,644 +12.1% | $321,015 +12.1% |
| 2024 | $3,251 +3.3% | $286,461 +1% |
| 2023 | $3,148 +2% | $283,625 +2% |
| 2022 | $3,087 -0.2% | $278,064 +2% |
| 2021 | $3,094 | $272,589 +10% |
| 2020 | -- | $247,808 +6% |
| 2019 | -- | $233,781 +3% |
| 2018 | $2,420 +3.1% | $226,972 +2.9% |
| 2017 | $2,347 | $220,518 -2% |
| 2016 | $2,347 -7.9% | $224,991 -7.9% |
| 2015 | $2,549 +2.7% | $244,363 +2.7% |
| 2014 | $2,481 +8.5% | $237,884 +1.7% |
| 2013 | $2,287 -3.6% | $233,820 -3.6% |
| 2012 | $2,372 | $242,531 |
| 2011 | $2,372 -1% | $242,531 -1% |
| 2010 | $2,397 +1.8% | $245,045 -6% |
| 2009 | $2,354 +5.4% | $260,687 -1.4% |
| 2008 | $2,233 -1.9% | $264,272 -3.6% |
| 2007 | $2,276 -5.3% | $274,164 -7% |
| 2006 | $2,403 +3.4% | $294,800 +35.8% |
| 2005 | $2,323 +27.9% | $217,100 +27.9% |
| 2004 | $1,817 +25.8% | $169,800 +25.8% |
| 2003 | $1,445 +61.1% | $135,000 +61.1% |
| 2002 | $897 +20.9% | $83,800 +20.9% |
| 2001 | $742 | $69,300 |
Find assessor info on the county website
Neighborhood: North Ridge-Rosemont
Nearby homes
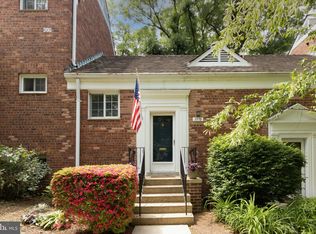
- $309,0001 bd1 ba780 sqft3578 Martha Custis Dr, Alexandria, VA 22302Sold
- $308,4001 bd1 ba750 sqft3586 Martha Custis Dr, Alexandria, VA 22302Off Market
- $--1 bd1 ba750 sqft3584 Martha Custis Dr #305, Alexandria, VA 22302Off Market
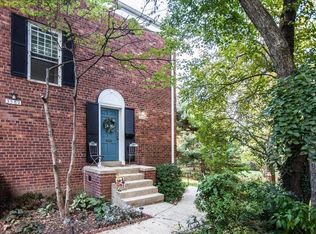
- $289,8001 bd1 ba750 sqft3572 Martha Custis Dr, Alexandria, VA 22302Off Market
- $286,5001 bd1 ba780 sqft3574 Martha Custis Dr, Alexandria, VA 22302Off Market
- $289,9001 bd1 ba805 sqft3576 Martha Custis Dr, Alexandria, VA 22302Off Market
- $295,7001 bd1 ba805 sqft3582 Martha Custis Dr, Alexandria, VA 22302Off Market
- $284,9001 bd1 ba750 sqft3584 Martha Custis Dr, Alexandria, VA 22302Off Market
Nearby schools
GreatSchools rating
- 5/10Charles Barrett Elementary SchoolGrades: PK-5Distance: 0.4 mi
- NAT. C. Williams High School Minnie Howard CampusGrades: 9Distance: 1 mi
- 2/10Alexandria City High SchoolGrades: 9-12Distance: 1.1 mi
Schools provided by the listing agent
- District: Alexandria City Public Schools
Source: Bright MLS. This data may not be complete. We recommend contacting the local school district to confirm school assignments for this home.
Get a cash offer in 3 minutes
Find out how much your home could sell for in as little as 3 minutes with a no-obligation cash offer.
Estimated market value
$327,900
Get a cash offer in 3 minutes
Find out how much your home could sell for in as little as 3 minutes with a no-obligation cash offer.
Estimated market value
$327,900
- Virginia
- Alexandria City
- Alexandria
- 22302
- North Ridge-Rosemont
- 3580 Martha Custis Dr
Nearby cities
Nearby neighborhoods
Nearby zip codes
Other Alexandria Topics
