Active-offer no bump
$1,545,000
5beds
5,390sqft
3580 Meadow Sound Dr, De Pere, WI 54115
5beds
5,390sqft
Single family residence
Built in 2005
1.09 Acres
3 Attached garage spaces
$287 price/sqft
What's special
Loft sitting areaGame roomFinished lower levelLarge family roomWet barQuality finishes throughoutStunning kitchen
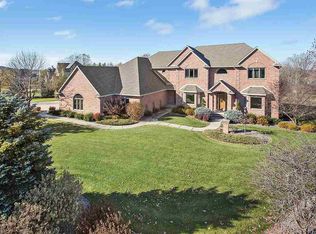
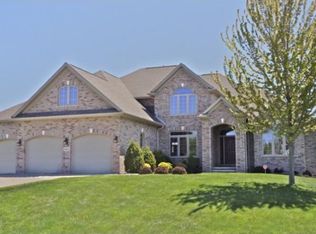
Exceptional 6-bedroom home set on a beautifully landscaped 1-acre lot backing to a conservancy. Home features a stunning kitchen that opens to a hearth room and sunroom, with large windows throughout providing abundant natural light and views of the surrounding landscape. The spacious primary suite offers dual walk-in closets and a ...
- 23 days |
- 2,663 |
- 83 |
Source: RANW as distributed by MLS GRID,MLS#: 50328102
Travel times
Family Room
Kitchen
Primary Bedroom
Zillow last checked:
Listing updated:
Listed by:
Ben M Bartolazzi Office:920-770-4015,
Ben Bartolazzi Real Estate, Inc
Source: RANW as distributed by MLS GRID,MLS#: 50328102
Facts & features
Interior
Bedrooms & bathrooms
- Bedrooms: 5
- Bathrooms: 5
- Full bathrooms: 4
- 1/2 bathrooms: 1
Bedroom 1
- Level: Main
- Dimensions: 16x14
Bedroom 2
- Level: Upper
- Dimensions: 17x13
Bedroom 3
- Level: Upper
- Dimensions: 14x14
Bedroom 4
- Level: Upper
- Dimensions: 13x12
Bedroom 5
- Level: Lower
- Dimensions: 15x14
Dining room
- Level: Main
- Dimensions: 12x11
Family room
- Level: Lower
- Dimensions: 20x15
Formal dining room
- Level: Main
- Dimensions: 15x13
Kitchen
- Level: Main
- Dimensions: 20x19
Living room
- Level: Main
- Dimensions: 21x19
Other
- Description: Other - See Remarks
- Level: Main
- Dimensions: 18x13
Other
- Description: Laundry
- Level: Main
- Dimensions: 15x11
Other
- Description: Exercise Room
- Level: Lower
- Dimensions: 18x13
Other
- Description: Other - See Remarks
- Level: Lower
- Dimensions: 24x11
Heating
- In Floor Heat
Cooling
- Central Air
Appliances
- Included: Dishwasher, Disposal, Dryer, Microwave, Range, Refrigerator, Washer
Features
- At Least 1 Bathtub, Central Vacuum, Kitchen Island, Pantry, Vaulted Ceiling(s), Walk-In Closet(s), Walk-in Shower, Wet Bar, Formal Dining
- Basement: Full,Full Sz Windows Min 20x24,Sump Pump,Finished
- Number of fireplaces: 1
- Fireplace features: One, Gas
Interior area
- Total interior livable area: 5,390 sqft
- Finished area above ground: 3,990
- Finished area below ground: 1,400
Video & virtual tour
Property
Parking
- Total spaces: 3
- Parking features: Attached
- Attached garage spaces: 3
Accessibility
- Accessibility features: 1st Floor Bedroom, 1st Floor Full Bath, Stall Shower
Features
- Patio & porch: Patio
- Exterior features: Sprinkler System
- Has spa: Yes
- Spa features: Hot Tub
- Fencing: Pet Containment Fnc-Elec
Lot
- Size: 1.09 Acres
- Features: Cul-De-Sac
Details
- Parcel number: D709
- Zoning: Residential
- Other equipment: Air Exchanger System
Construction
Type & style
- Home type: SingleFamily
- Architectural style: Contemporary
- Property subtype: Single Family Residence
Materials
- Other
- Foundation: Poured Concrete
Condition
- New construction: No
- Year built: 2005
Utilities & green energy
- Sewer: Public Sewer
- Water: Public
Community & HOA
Location
- Region: De Pere
Financial & listing details
- Price per square foot: $287/sqft
- Tax assessed value: $947,800
- Annual tax amount: $12,540
- Date on market: 6/25/2026
- Inclusions: Refrigerator, Oven/Range, Dishwasher, microwave, disposal, warming drawer, W/D, LL Bar Fridge, entertainment cabinet in LR, Central Vac, hot tub
Price history
| Date | Event | Price |
|---|---|---|
| 7/8/2026 | Contingent | $1,545,000$287/sqft |
Source: | ||
| 6/25/2026 | Listed for sale | $1,545,000+1445%$287/sqft |
Source: RANW as distributed by MLS GRID #50328102 Report a problem | ||
| 12/31/2003 | Sold | $100,000$19/sqft |
Source: Public Record Report a problem | ||
Public tax history
| Year | Property taxes | Tax assessment |
|---|---|---|
| 2024 | $12,694 +12.5% | $811,100 |
| 2023 | $11,281 +9.7% | $811,100 |
| 2022 | $10,288 +4.3% | $811,100 +35.4% |
| 2021 | $9,868 -0.1% | $599,000 |
| 2020 | $9,880 -8.8% | $599,000 |
| 2019 | $10,838 +5.2% | $599,000 |
| 2018 | $10,300 +1.8% | $599,000 |
| 2017 | $10,119 +0.2% | $599,000 +18.9% |
| 2016 | $10,095 -0.7% | $503,800 |
| 2015 | $10,168 +0.7% | $503,800 |
| 2014 | $10,100 +553.7% | $503,800 +512.2% |
| 2004 | $1,545 +56.6% | $82,300 +101.2% |
| 2003 | $987 -1.2% | $40,900 |
| 2002 | $999 +4.3% | $40,900 |
| 2001 | $958 | $40,900 |
Find assessor info on the county website
Monthly payment
Est. payment
$9,576/mo
Principal & interest
$7967
Property taxes
$1609
Estimated market value
$1,518,300
$1.44M - $1.59M
$4,262/mo
Climate risks
Explore flood, wildfire, and other predictive climate risk information for this property on First Street®️.
Neighborhood: 54115
Nearby schools
Heritage Elementary School
Grades PK-4 • 3.6 miles9/10
GreatSchools® Rating
Test Score Rating
9/10Student Progress Rating
8/10De Pere Middle School
Grades 7-8 • 3.3 miles10/10
GreatSchools® Rating
Test Score Rating
10/10Student Progress Rating
9/10De Pere High School
Grades 9-12 • 3.5 miles9/10
GreatSchools® Rating
College Readiness Rating
10/10Student Progress Rating
9/10