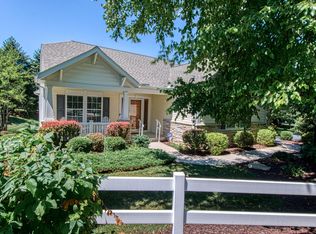
Welcome to 3580 Mill Point Dr., a lovely stand alone condo located in The Villas of Bailey's Grove. This unit has been well loved & maintained. This home offers a spacious open floor plan focused on main floor living. It features a nice sized kitchen with windows that allows for abundant natural lighting, the kitchen has ample cabinet & counter space. The formal dining area is large and the living room is very generously sized. The main floor is perfect for entertaining. The main floor also features an office with French doors and the primary bedroom suite with oversized bath - plus walk-in closet. Finished daylight lower level with large rec. room, 2 bedrooms and full bath. & plenty of storage. There is also a 2 stall attached garage, back deck & charming front porch. Lush landscaping creates a private retreat while enjoying the conveniences of this wonderful southeast area location. House has a new refrigerator and new garbage disposal. Sq footage of the basement is from previous listing
Sold
$390,000
3580 Mill Point Dr SE, Kentwood, MI 49512
3beds
3,132sqft
Condominium
Built in 2003
-- sqft lot
$416,300 Zestimate®
$125/sqft
$2,835 Estimated rent
Home value
$416,300
$395,000 - $437,000
$2,835/mo
Zestimate® history
Owner options
List your home for rent
$2,835/mo
Rent Zestimate®
Find your next renter with Zillow Rental Manager. Plus, with online applications, you can quickly screen prospective tenants – for free.
$2,835/mo
Rent Zestimate®
Refinance and save
$2,670/mo
Est. payment
Refinancing to a lower rate could help reduce your monthly payments and save thousands over the life of the loan.
$2,670/mo
Est. payment
Explore your selling options
Work with a Zillow partner agent
Leverage their expertise and Zillow's premium Showcase listings to get your home seen by more buyers.
Get startedList with your own agent
Get your home in front of millions of buyers by listing it on Zillow.
Learn how to do itSell it yourself
Take full control of how buyers see your home on Zillow by listing For Sale by Owner (FSBO).
List your homeWhat's special
Back deckCharming front porchLush landscapingNice sized kitchenFrench doorsAmple cabinetFormal dining area
Zillow last checked:
Listing updated:
Listed by:
Tyler C Jackson 616-540-4606,
Five Star Real Estate (Main)
Bought with:
C. Scott Hunt, 6501267362
Weichert REALTORS Plat (Main)
Source: MichRIC,MLS#: 24006996
Facts & features
Interior
Bedrooms & bathrooms
- Bedrooms: 3
- Bathrooms: 3
- Full bathrooms: 2
- 1/2 bathrooms: 1
- Main level bedrooms: 1
Heating
- Forced Air
Cooling
- Central Air
Appliances
- Included: Dishwasher, Disposal, Microwave
- Laundry: In Unit, Laundry Room, Main Level
Features
- Center Island, Eat-in Kitchen, Pantry
- Basement: Daylight
- Number of fireplaces: 1
Interior area
- Total structure area: 1,732
- Total interior livable area: 3,132 sqft
- Finished area below ground: 0
Property
Parking
- Total spaces: 2
- Parking features: Attached
- Garage spaces: 2
Features
- Stories: 1
Lot
- Size: 6,534 Square Feet
- Dimensions: 61 x 105
- Features: Sidewalk
Details
- Parcel number: 411835390017
- Zoning description: Res
Construction
Type & style
- Home type: Condo
- Architectural style: Ranch
- Property subtype: Condominium
Materials
- Brick, Vinyl Siding
Condition
- New construction: No
- Year built: 2003
Utilities & green energy
- Sewer: Public Sewer
- Water: Public
- Utilities for property: Natural Gas Connected
Community & HOA
HOA
- Has HOA: Yes
- Services included: Trash, Snow Removal, Maintenance Grounds
- HOA fee: $200 monthly
- HOA phone: 616-365-5033
Location
- Region: Kentwood
Financial & listing details
- Price per square foot: $125/sqft
- Tax assessed value: $102,571
- Annual tax amount: $5,781
- Date on market: 2/11/2024
- Listing terms: Cash,FHA,VA Loan,Conventional
- Road surface type: Paved
Price history
| Date | Event | Price |
|---|---|---|
| 3/15/2024 | Sold | $390,000-2.5%$125/sqft |
Source:  MichRIC #24006996 Report a problem MichRIC #24006996 Report a problem | ||
| 2/19/2024 | Pending sale | $399,900$128/sqft |
Source: MichRIC #24006996 Report a problem | ||
| 2/11/2024 | Price change | $399,900-2.5%$128/sqft |
Source: MichRIC #24006996 Report a problem | ||
| 1/3/2024 | Listed for sale | $410,000+60.5%$131/sqft |
Source: MichRIC #24001046 Report a problem | ||
| 9/15/2004 | Sold | $255,421$82/sqft |
Source: Public Record Report a problem | ||
Public tax history
| Year | Property taxes | Tax assessment |
|---|---|---|
| 2025 | $4,297 | $177,000 +2.5% |
| 2024 | -- | $172,600 +25.6% |
| 2021 | $5,160 | $137,400 +6.9% |
| 2020 | $5,160 +2.2% | $128,500 +22.3% |
| 2019 | $5,047 | $105,100 +9.9% |
| 2018 | -- | $95,600 +1% |
| 2017 | $4,806 | $94,700 +2.8% |
| 2016 | $4,806 | $92,100 |
| 2015 | $4,806 +2.5% | $92,100 +9.9% |
| 2013 | $4,687 | $83,800 -8% |
| 2011 | -- | $91,100 -6.2% |
| 2010 | -- | $97,100 -18.8% |
| 2009 | -- | $119,600 -4.2% |
| 2007 | -- | $124,800 +3.5% |
| 2006 | -- | $120,600 -3.6% |
| 2005 | -- | $125,100 +0.6% |
| 2004 | -- | $124,400 +638.3% |
| 2002 | -- | $16,849 |
Find assessor info on the county website
Neighborhood: 49512
Nearby homes
- $374,2003 bd2 ba-- sqft3570 Mill Point Dr SE, Kentwood, MI 49512Off Market
- $422,9003 bd2 ba-- sqft3588 Mill Point Dr SE, Kentwood, MI 49512Off Market
- $426,2003 bd3 ba2.7k sqft5940 Mill Point Ct SE, Kentwood, MI 49512Off Market

- $404,6002 bd3 ba2.2k sqft3598 Mill Point Dr SE, Kentwood, MI 49512Off Market
- $383,5002 bd2 ba-- sqft5944 Mill Point Ct SE, Kentwood, MI 49512Off Market
- $434,3003 bd3 ba2.7k sqft3585 Mill Point Dr SE, Kentwood, MI 49512Off Market
- $450,0003 bd3 ba3.2k sqft3593 Mill Point Dr SE, Kentwood, MI 49512Sold
- $374,1002 bd2 ba-- sqft5980 Mill Point Ct SE, Kentwood, MI 49512Off Market
Nearby schools
GreatSchools rating
- 7/10Endeavor ElementaryGrades: K-5Distance: 0.5 mi
- 4/10Pinewood Middle SchoolGrades: 6-8Distance: 1.8 mi
- NAEast Kentwood Freshman CampusGrades: 9Distance: 1.9 mi
Get a cash offer in 3 minutes
Find out how much your home could sell for in as little as 3 minutes with a no-obligation cash offer.
Estimated market value
$416,300
Get a cash offer in 3 minutes
Find out how much your home could sell for in as little as 3 minutes with a no-obligation cash offer.
Estimated market value
$416,300
- Michigan
- Kent County
- Kentwood
- 49512
- 3580 Mill Point Dr SE
Nearby cities
Nearby zip codes
Other Kentwood Topics
