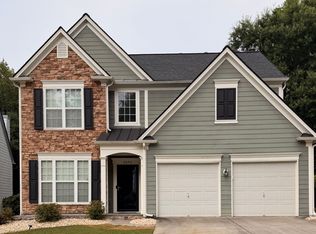
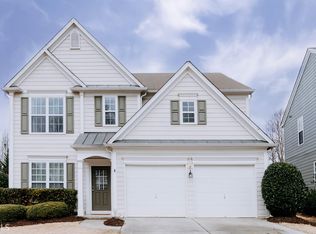
Nestled in one of Forsyth's premier neighborhoods and the sought-after amenity-rich enclave of Fieldstone Park, this inviting home awaits its new owners on a tranquil cul-de-sac! The main floor unfolds with an airy open-concept living and kitchen area, where the versatile dining space can easily transform into an office. The two-story great living room bathes in natural light, highlighting a stunning fireplace. The well-equipped kitchen offers additional dining space, featuring stainless steel appliances, sleek countertops, and ample storage – a haven for cooking enthusiasts and perfect for hosting guests. Upstairs, discover the spacious master suite adorned with a generous walk-in closet, a luxurious ensuite bathroom boasting double vanities, a separate shower, and a soaking tub. Two additional bedrooms share a full bath, providing comfort and convenience. Step outside to the backyard and patio area, creating an ideal setting for outdoor gatherings and relaxation. Fieldstone Park, with its array of amenities including multiple pools, waterslide, gym, playgrounds, basketball court, tennis courts, and a waterfront park area with a pavilion overlooking a pond, enhances the lifestyle this home offers. Seize the opportunity to own this beautiful residence in an unbeatable location surrounded by renowned restaurants, shopping options, and the top-rated Forsyth County Schools. Your dream home in a prime location awaits – don't let this chance slip away!
Closed
Zillow last checked:
Listing updated:
Bought with:
Khar Bik, 359394
KB & Sui Realty LLC
Source: FMLS GA,MLS#: 7327422
Price history
| Date | Event | Price |
|---|---|---|
| 10/1/2026 | Listing removed | $479,900$236/sqft |
Source:  GAMLS #10776955 Report a problem GAMLS #10776955 Report a problem | ||
| 8/31/2026 | Price change | $479,900-1.1%$236/sqft |
Source: GAMLS #10776955 Report a problem | ||
| 7/29/2026 | Price change | $485,000-2%$238/sqft |
Source: GAMLS #10776955 Report a problem | ||
| 7/8/2026 | Price change | $495,000-1%$243/sqft |
Source: GAMLS #10776955 Report a problem | ||
| 6/24/2026 | Price change | $499,900-2%$245/sqft |
Source: GAMLS #10776955 Report a problem | ||
| 6/5/2026 | Listed for sale | $510,000+4.1%$250/sqft |
Source: GAMLS #10776955 Report a problem | ||
| 4/1/2024 | Sold | $490,000+0%$241/sqft |
Source:  FMLS GA #7327422 Report a problem FMLS GA #7327422 Report a problem | ||
| 3/11/2024 | Pending sale | $489,900$241/sqft |
Source: FMLS GA #7327422 Report a problem | ||
| 2/29/2024 | Listed for sale | $489,900$241/sqft |
Source: FMLS GA #7327422 Report a problem | ||
| 2/7/2024 | Listing removed | $489,900+2.3%$241/sqft |
Source: FMLS GA #7327422 Report a problem | ||
| 2/7/2024 | Listed for sale | $479,000$235/sqft |
Source: FMLS GA #7327422 Report a problem | ||
| 2/5/2024 | Pending sale | $479,000$235/sqft |
Source: FMLS GA #7327422 Report a problem | ||
| 1/24/2024 | Listed for sale | $479,000+119.3%$235/sqft |
Source: FMLS GA #7327422 Report a problem | ||
| 1/10/2024 | Listing removed | -- |
Source: Zillow Rentals Report a problem | ||
| 12/20/2023 | Listed for rent | $2,500+47.1%$1/sqft |
Source: Zillow Rentals Report a problem | ||
| 6/19/2018 | Listing removed | $1,700$1/sqft |
Source: King Star Realty #5914876 Report a problem | ||
| 10/2/2017 | Listed for rent | $1,700+21.4%$1/sqft |
Source: King Star Realty #5914876 Report a problem | ||
| 6/30/2011 | Listing removed | $1,400$1/sqft |
Source: Virtual Properties Realty Biz #4116579 Report a problem | ||
| 1/13/2011 | Listed for rent | $1,400$1/sqft |
Source: Virtual Properties Realty Biz #4116579 Report a problem | ||
| 11/23/2005 | Sold | $218,400$107/sqft |
Source: Public Record Report a problem | ||
Get a cash offer in 3 minutes
Find out how much your home could sell for in as little as 3 minutes with a no-obligation cash offer.
Estimated market value
$469,700
