Skip main navigation
Sold for $390,000
  • $390,000

    3580 Rosewood Dr, Lumberton, NC 28358

    4beds
    3,134sqft
    Duplex, Multi Family, Single Family Residence
    Built in 1969
    -- sqft lot
    $390,000 Zestimate®
    $124/sqft
    $1,315 Estimated rent

    Home value

    $390,000

    Estimated sales range

    Not available

    $1,315/mo

    Zestimate® history
    Loading
    Loading...

    Owner options

    List your home for rent

    $1,315/mo

    Rent Zestimate®

    Find your next renter with Zillow Rental Manager. Plus, with online applications, you can quickly screen prospective tenants – for free.

    Learn more

    $1,315/mo

    Rent Zestimate®

    Refinance and save

    $2,508/mo

    Est. payment

    Refinancing to a lower rate could help reduce your monthly payments and save thousands over the life of the loan.

    See today's rates

    $2,508/mo

    Est. payment

    Explore your selling options

    Work with a Zillow partner agent

    Leverage their expertise and Zillow's premium Showcase listings to get your home seen by more buyers.

    Get started

    List with your own agent

    Get your home in front of millions of buyers by listing it on Zillow.

    Learn how to do it

    Sell it yourself

    Take full control of how buyers see your home on Zillow by listing For Sale by Owner (FSBO).

    List your home

    What's special

    Designer eleganceModern appliancesFull in-law apartmentCustom shuttersBeamed-ceiling denCeiling fansCovered breezeway
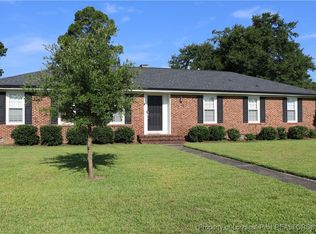
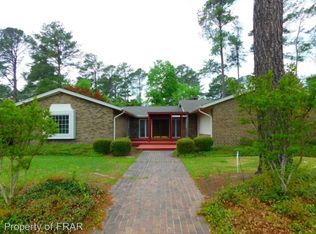
    Rare mid-century modern with full in-law apartment—ideal for rental income, guests, or multigenerational living. Designer elegance, spacious living areas, and timeless details make this home both versatile and inviting. From the exterior double stair into the entry foyer, the home flows into formal living and dining areas highlighted by a crystal chandelier, mirrored wall, and generous built-ins. The main kitchen features a GE Monogram built-in refrigerator, large walk-in pantry, breakfast area with another wall of china cabinets, plus an oversized laundry/utility room. A beamed-ceiling den with library wall, work desk, and fireplace with gas logs adjoins the sunroom, creating a cozy retreat. Guest half bath in hall, full bath between two bedrooms, and a primary suite with ample closets and ensuite bath with shower and sunken tub. A covered breezeway links the carport to back door, with option to upgrade to garage. The property's standout feature is the private in-law apartment—connected by a mudroom yet fully self-contained with its own entrance on Stacy Circle. This rentable unit includes a large eat-in kitchen, full bath, living room, bedroom, and ample closets, ideal for supplemental income, extended family, or caretaker. A fully floored walk-up attic with nostalgic model train set adds charm. Updates include modern appliances, abundant lit closets, under-cabinet lighting, central vacuum, hot water circulation option, ceiling fans, custom shutters, and more. Exterior highlights include two-car carport with storage closets and half bath, brick-fenced backyard with lush grass, and garden shed. Enjoy all four seasons and make this versatile property yours today!

    Zillow last checked:

    Listing updated:

    Listed by:

    NATALIE LEWIS,

    LEWIS REALTY

    Bought with:

    NATALIE LEWIS, 157699

    LEWIS REALTY

    Source: LPRMLS,MLS#: 763495MLS LogoOriginating MLS: Longleaf Pine Realtors

    Facts & features

    Interior

    Bedrooms & bathrooms
    • Bedrooms: 4
    • Bathrooms: 4
    • Full bathrooms: 3
    • 1/2 bathrooms: 1
    Heating
    • Gas
    Cooling
    • Attic Fan
    Appliances
    • Included: Dishwasher, Range, Range Hood
    • Laundry: In Unit
    Features
    • Attic, Beamed Ceilings, Built-in Features, Breakfast Area, Ceiling Fan(s), Central Vacuum Rough-In, Chandelier, Entrance Foyer, Separate/Formal Living Room, In-Law Floorplan, Living/Dining Room, Storage, Sun Room
    • Flooring: Hardwood, Tile, Vinyl
    • Basement: None
    • Number of fireplaces: 1
    • Fireplace features: Den
    Interior area
    • Total interior livable area: 3,134 sqft

    Property

    Parking
    • Total spaces: 2
    • Parking features: Attached Carport
    • Carport spaces: 2
    Features
    • Exterior features: Corner Lot, Fence, Private Yard, Rain Gutters, Storage
    • Fencing: Back Yard
    Lot
    • Size: 0.34 Acres
    • Dimensions: 106.77 x 143.05 x 110.24 x 77.59
    • Features: 1/4 to 1/2 Acre Lot, Cul-De-Sac, Level
    • Topography: Level
    Details
    • Parcel number: 320404015
    • Zoning description: R15 - Residential District
    • Special conditions: Probate Listing

    Construction

    Type & style
    • Home type: MultiFamily
    • Architectural style: Duplex
    • Property subtype: Duplex, Multi Family, Single Family Residence
    Materials
    • Brick Veneer
    Condition
    • Average Condition
    • New construction: No
    • Year built: 1969

    Utilities & green energy

    • Sewer: Public Sewer
    • Water: Public

    Community & HOA

    Community
    • Features: Street Lights
    • Subdivision: Highland Park
    HOA
    • Has HOA: No
    Location
    • Region: Lumberton

    Financial & listing details

    • Price per square foot: $124/sqft
    • Tax assessed value: $304,400
    • Annual tax amount: $2,363
    • Date on market: 6/2/2026
    • Cumulative days on market: 623 days
    • Listing terms: Cash,Conventional,FHA,USDA Loan,VA Loan
    • Inclusions: as is
    • Exclusions: none
    • Ownership: 3 months or less
    • Road surface type: Paved

    Price history

    DateEventPrice
    7/22/2026Sold$390,000$124/sqft
    Source: LPRMLS #763495 Report a problem
    6/6/2026Pending sale$390,000$124/sqft
    Source: LPRMLS #763495 Report a problem
    6/2/2026Listed for sale$390,000$124/sqft
    Source: LPRMLS #763495 Report a problem
    5/30/2026Listing removed$390,000$124/sqft
    Source: LPRMLS #731433 Report a problem
    1/3/2026Price change$390,000-4.6%$124/sqft
    Source: Hive MLS #100466276 Report a problem
    9/17/2025Price change$409,000-2.4%$131/sqft
    Source: LPRMLS #731433 Report a problem
    5/29/2025Price change$419,000-6.9%$134/sqft
    Source: LPRMLS #731433 Report a problem
    9/14/2024Listed for sale$450,000$144/sqft
    Source: LPRMLS #731433 Report a problem

    Public tax history

    YearProperty taxesTax assessment
    2025$2,363 +3.5%$304,400
    2024$2,283 +33.2%$304,400 +36.7%
    2023$1,714 $222,600
    2022$1,714 $222,600
    2021$1,714 $222,600
    2020-- $222,600
    2019$1,739 $222,600 +11.6%
    2018$1,739 +8.9%$199,500
    2017$1,596 $199,500
    2016$1,596 $199,500
    2015$1,596 $199,500
    Find assessor info on the county website

    Neighborhood: 28358

    Nearby schools

    GreatSchools rating
    Schools provided by the listing agent
    • Middle: Carroll Middle School
    • High: Lumberton Senior High School

    Source: LPRMLS. This data may not be complete. We recommend contacting the local school district to confirm school assignments for this home.

    Get pre-qualified for a loan
    At Zillow Home Loans, we can pre-qualify you in as little as 5 minutes with no impact to your credit score.

    An equal housing lender. NMLS #10287.

    Sell for more on Zillow
    Get a Zillow Showcase℠ listing at no additional cost and you could sell for .
    $390,000
    2% more
    +$7,800
    With Zillow Showcase(estimated)
    $397,800