Skip main navigation
Off market
  • $579,000

    3580 S Waco Way, Aurora, CO 80013

    5beds
    4baths
    3,290sqft
    SingleFamily
    Built in 1980
    7,405 Square Feet Lot
    $579,000 Zestimate®
    $176/sqft
    $3,587 Estimated rent

    Home value

    $579,000

    $550,000 - $608,000

    $3,587/mo

    Zestimate® history
    Loading
    Loading...

    Owner options

    List your home for rent

    $3,587/mo

    Rent Zestimate®

    Find your next renter with Zillow Rental Manager. Plus, with online applications, you can quickly screen prospective tenants – for free.

    Learn more

    $3,587/mo

    Rent Zestimate®

    Refinance and save

    $3,362/mo

    Est. payment

    Refinancing to a lower rate could help reduce your monthly payments and save thousands over the life of the loan.

    See today's rates

    $3,362/mo

    Est. payment

    Explore your selling options

    Work with a Zillow partner agent

    Leverage their expertise and Zillow's premium Showcase listings to get your home seen by more buyers.

    Get started

    List with your own agent

    Get your home in front of millions of buyers by listing it on Zillow.

    Learn how to do it

    Sell it yourself

    Take full control of how buyers see your home on Zillow by listing For Sale by Owner (FSBO).

    List your home

    What's special

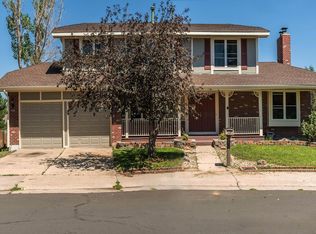
    Welcome Home to this charming 5 bedroom, 4 bath home. As you enter the home you will notice the open flow throughout the great room and kitchen. The Great Room has a cozy fireplace for you to enjoy on those brisk Colorado Evenings. From the living room you will notice the eat-in kitchen that has great natural light and perfect for entertaining your guests. From the Kitchen you will find the Laundry Room that is oversized and has ample storage. The Primary Suite has great space with an en-suite bath and oversized walk-in closet. There are also three additional bedrooms upstairs accompanied with a full hall bath. The walk-out basement has great recreational space, the pool table conveys! You will notice the basement has great storage and an additional non-conforming fifth bedroom and 3/4 bath as well. The non-conforming fifth bedroom could make a great office, workout space or guest room. Your private and fully fenced backyard includes a large deck to enjoy all year around! Enjoy privacy with no neighbors directly behind you and backing to open space. Conveniently located in close proximity to shopping, parks, trails and in the award-winning Cherry Creek School District. Located 13 minutes from Buckley Space Force Base, 18 minutes to Denver Tech Center and 35 minutes from Downtown Denver. Don't miss out on this opportunity, schedule your Showing today!

    This property is off market, which means it's not currently listed for sale or rent on Zillow. This may be different from what's available on other websites or public sources.

    Facts & features

    Interior

    Bedrooms & bathrooms
    • Bedrooms: 5
    • Bathrooms: 4
    Heating
    • Forced air, Electric, Gas
    Cooling
    • Central
    Features
    • Eating Space / Kitchen, Open Floor Plan, Master Bath, Window Coverings, Pet Free, Smoke Free, Speakers, Built-in, Remodeled, Game Room, Exercise Room, Radon Mitigation System
    • Flooring: Tile, Carpet, Hardwood
    • Basement: Finished
    • Has fireplace: Yes
    Interior area
    • Total interior livable area: 3,290 sqft

    Property

    Parking
    • Total spaces: 2
    • Parking features: Garage - Attached
    Features
    • Exterior features: Wood
    Lot
    • Size: 7,405 sqft
    Details
    • Parcel number: 207304107006

    Construction

    Type & style
    • Home type: SingleFamily
    Materials
    • Wood
    • Roof: Composition
    Condition
    • Year built: 1980

    Utilities & green energy

    • Sewer: Public
    • Water: Public

    Community & neighborhood

    Location
    • Region: Aurora

    HOA & financial

    HOA
    • Has HOA: Yes
    • HOA fee: $2 monthly

    Other

    Other facts
    • Cooling: Attic Fan
    • Exterior Features: Garden Area, Fence, Balcony, Yard, Utility Shed, Lighting, Gutters
    • Property Type: Residential
    • Structural Style: 2 Story
    • School District: Cherry Creek 5
    • Construction Materials: Wood Siding, Brick, Cedar Siding
    • Construction Methods: Frame, Brick
    • Interior Features: Eating Space / Kitchen, Open Floor Plan, Master Bath, Window Coverings, Pet Free, Smoke Free, Speakers, Built-in, Remodeled, Game Room, Exercise Room, Radon Mitigation System
    • Sewer: Public
    • Water Source: Public
    • Association Fee Frequency: Annual
    • Site Features: Near Public Transit, Adjacent to Greenbelt, Irrigated
    • Laundry Availability: Washer/Dryer Included
    • Co List Office Phone: 303-798-4300
    • Co List Office Name: Realty One Group Premier Colorado
    • Partial Ownership Type: Not Applicable
    • MLS: REcolorado
    • Co List Agent Direct Work Phone: 303-720-2535
    • Co List Agent Email: KYMScolorado@comcast.net
    • Co List Agent Full Name: Kenton Young

    Price history

    DateEventPrice
    5/24/2023Sold$580,100+0.9%$176/sqft
    Source: Public Record Report a problem
    4/11/2023Pending sale$575,000$175/sqft
    Source: HomeSmart #4639291 Report a problem
    4/6/2023Listed for sale$575,000+40.2%$175/sqft
    Source: HomeSmart #4639291 Report a problem
    4/4/2018Sold$410,000+5.1%$125/sqft
    Source: Public Record Report a problem
    3/19/2018Pending sale$390,000$119/sqft
    Source: Realty One Group Premier #6410959 Report a problem
    3/17/2018Listed for sale$390,000+57.6%$119/sqft
    Source: Realty One Group Premier #6410959 Report a problem
    7/25/2008Sold$247,500$75/sqft
    Source: Public Record Report a problem

    Public tax history

    YearProperty taxesTax assessment
    2025$3,123 +13.4%$36,806 -7.5%
    2024$2,754 +24%$39,805 -9.4%
    2023$2,221 -0.6%$43,912 +43.2%
    2022$2,235 $30,663 -2.8%
    2021-- $31,546 +5.2%
    2020$2,154 +15.2%$29,988
    2019$1,869 --
    2018$1,869 +1.5%$25,358
    2017$1,843 $25,358 +16.1%
    2016-- $21,834
    2015-- $21,834 +20.3%
    2014$1,610 +6.5%$18,157 -3.9%
    2013$1,511 $18,890
    2012-- $18,890
    2011$1,240 +2.7%$18,890 +18.2%
    2010$1,208 -17%$15,980 -0.1%
    2009$1,455 $15,990 -16%
    2008-- $19,033
    2007-- $19,033 +5.2%
    2006-- $18,086
    2005-- $18,086 -6.7%
    2002$1,428 +15.4%$19,380 +21.7%
    2001$1,237 $15,930

    Find assessor info on the county website

    Neighborhood: Carriage Place

    Nearby schools

    GreatSchools rating
    Schools provided by the listing agent
    • Elementary: Cimarron
    • Middle: Horizon
    • High: Smoky Hill
    • District: Cherry Creek 5

    Source: The MLS. This data may not be complete. We recommend contacting the local school district to confirm school assignments for this home.

    Get a cash offer in 3 minutes
    Find out how much your home could sell for in as little as 3 minutes with a no-obligation cash offer.
    Estimated market value
    $579,000
    Get a cash offer in 3 minutes
    Find out how much your home could sell for in as little as 3 minutes with a no-obligation cash offer.
    Estimated market value
    $579,000