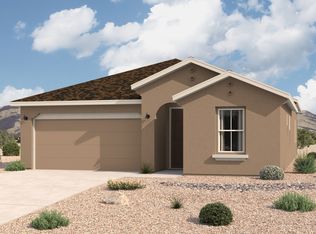
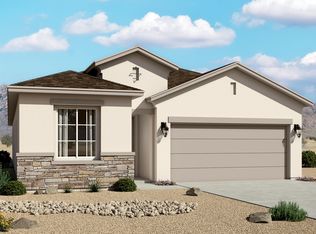
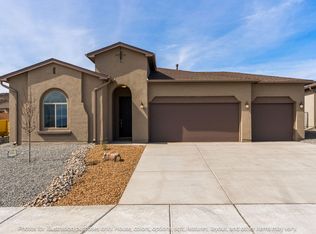
The Sandia floorplan at The Trails at El Cerro in Los Lunas, New Mexico is a spacious single-story home designed for buyers seeking open-concept living, 4-bedroom flexibility, and modern comfort just minutes from Albuquerque. Offering approximately 1,907 square feet, 4 bedrooms, and 2 bathrooms, this home delivers the perfect balance of space, functionality, and value in one of Los Lunas' most desirable communities. From the moment you enter, wide hallways lead into an expansive great room, dining area, and kitchen, creating a seamless flow ideal for entertaining and everyday living. The open layout enhances natural light and gives the home a larger, more elevated feel. At the center of the home, the kitchen features a large island with breakfast bar seating, connecting directly to the great room and dining space. This design keeps the home connected while maintaining clean sightlines, perfect for hosting or staying engaged with family. The owner's suite is privately positioned, offering a quiet retreat with a spacious bedroom, spa-style bath, and walk-in closet. Designed for privacy and comfort, the primary suite is separated from the secondary bedrooms to create a true retreat within the home. Secondary bedrooms are grouped together with convenient access to a full bath, making the layout ideal for families, guests, or flexible use such as a home office. A centrally located laundry room adds everyday convenience and efficiency Highlights...
This property is not currently displayed as for sale or rent on Zillow. This may be different from what's on other websites or public sources.