Tucked into the quiet curve of Sierra del Oro, 3580 Santo Thomas Circle is the kind of home that feels both lived-in and elevated, offering five bedrooms with the convenience of a full bedroom and bath downstairs, ideal for guests, aging parents, or the kind of flexibility today’s buyers quietly hope for. The entry opens into spacious formal living and dining rooms filled with natural light and grounded by updated LVT flooring that adds both durability and warmth. Just beyond, the remodeled kitchen becomes the true heartbeat of the home, finished with gray shaker cabinets, modern hardware, quartzite countertops, recessed lighting, and a blend of black and stainless appliances that give the space a clean, modern tone. A breakfast nook ties the kitchen to the family room, where a brick fireplace serves as the natural gathering point. Up the spiral staircase, the primary suite stretches out with cathedral ceilings, a large walk-in closet, separate tub and shower, and dual vanities that make the room feel more like a retreat than a routine. Three additional upstairs bedrooms share a well-designed hall bath, while carpet underfoot creates a softer, quieter style of living. Throughout the home you’ll find thoughtful upgrades including custom ceiling fans, an updated wet bar, a generous downstairs laundry room, and a three-car garage with direct access. Outside, the backyard feels like a natural extension of the living space, offering a grand patio cover, concrete deck, and a built-in barbecue area designed for weekend grilling or relaxed evenings at home. The manicured slope behind the property adds privacy, greenery, and a peaceful backdrop to a home that blends size, comfort, and everyday practicality in one of Sierra del Oro’s most desirable pockets. You're going to feel right at home here!
Sold for $268,500
Listed by: Keller Williams Realty • Jeffrey Simons • Contact: 714-746-8103
Bought with: West Capital Real Estate
$268,500
3580 Santo Thomas Cir, Corona, CA 92882
5beds
2,486sqft
Single Family Residence
Built in 1990
6,098 Square Feet Lot
$990,100 Zestimate®
$108/sqft
$4,400 Estimated rent
Home value
$990,100
$901,000 - $1.09M
$4,400/mo
Zestimate® history
Owner options
List your home for rent
$4,400/mo
Rent Zestimate®
Find your next renter with Zillow Rental Manager. Plus, with online applications, you can quickly screen prospective tenants – for free.
$4,400/mo
Rent Zestimate®
Refinance and save
$1,710/mo
Est. payment
Refinancing to a lower rate could help reduce your monthly payments and save thousands over the life of the loan.
$1,710/mo
Est. payment
Explore your selling options
Work with a Zillow partner agent
Leverage their expertise and Zillow's premium Showcase listings to get your home seen by more buyers.
Get startedList with your own agent
Get your home in front of millions of buyers by listing it on Zillow.
Learn how to do itSell it yourself
Take full control of how buyers see your home on Zillow by listing For Sale by Owner (FSBO).
List your homeWhat's special
Zillow last checked:
Listing updated:
Listed by:
Jeffrey Simons DRE #01212169 Jeff@JeffreySimons.com,
Keller Williams Realty
Bought with:
Sergio Tapia, DRE #02243408
West Capital Real Estate
Source: CRMLS,MLS#: PW25258430 Originating MLS: California Regional MLS
Originating MLS: California Regional MLSFacts & features
Interior
Bedrooms & bathrooms
- Bedrooms: 5
- Bathrooms: 3
- Full bathrooms: 3
- Main level bathrooms: 1
- Main level bedrooms: 1
Rooms
- Room types: Bedroom, Entry/Foyer, Family Room, Kitchen, Laundry, Primary Bedroom, Other, Dining Room
Primary bedroom
- Features: Primary Suite
Bedroom
- Features: Bedroom on Main Level
Bathroom
- Features: Bathtub, Closet, Dual Sinks, Separate Shower, Tub Shower
Kitchen
- Features: Kitchen/Family Room Combo, Quartz Counters
Other
- Features: Walk-In Closet(s)
Heating
- Central, Forced Air, Fireplace(s)
Cooling
- Central Air
Appliances
- Included: Dishwasher, Free-Standing Range, Disposal, Gas Oven, Gas Range, Gas Water Heater, Microwave, Refrigerator, Washer
- Laundry: Inside, Laundry Room
Features
- Breakfast Area, Block Walls, Ceiling Fan(s), Cathedral Ceiling(s), Separate/Formal Dining Room, Open Floorplan, Quartz Counters, Wired for Sound, Bedroom on Main Level, Primary Suite, Walk-In Closet(s)
- Flooring: Carpet, Laminate, Tile, Vinyl
- Doors: Panel Doors
- Windows: Plantation Shutters, Screens
- Has fireplace: Yes
- Fireplace features: Family Room, Gas, Gas Starter
- Common walls with other units/homes: No Common Walls
Interior area
- Total interior livable area: 2,486 sqft
Property
Parking
- Total spaces: 6
- Parking features: Concrete, Door-Multi, Direct Access, Driveway, Garage Faces Front, Garage, Garage Door Opener
- Attached garage spaces: 3
- Uncovered spaces: 3
Accessibility
- Accessibility features: None
Features
- Levels: Two
- Stories: 2
- Entry location: 1
- Patio & porch: Concrete, Covered, Deck
- Exterior features: Barbecue, Lighting
- Pool features: None
- Spa features: None
- Fencing: Average Condition,Block,Wrought Iron
- Has view: Yes
- View description: None
Lot
- Size: 6,098 Square Feet
- Dimensions: 55 x 109 x 54 x 125
- Features: 6-10 Units/Acre, Cul-De-Sac, Front Yard, Sprinklers In Rear, Sprinklers In Front, Rectangular Lot, Street Level
Details
- Parcel number: 102792003
- Special conditions: Standard
Construction
Type & style
- Home type: SingleFamily
- Architectural style: Traditional
- Property subtype: Single Family Residence
Materials
- Stucco, Copper Plumbing
- Foundation: Slab
- Roof: Concrete,Tile
Condition
- Repairs Cosmetic,Updated/Remodeled
- New construction: No
- Year built: 1990
Details
- Builder name: Forecast Homes
Utilities & green energy
- Electric: Electricity - On Property, Standard
- Sewer: Public Sewer
- Water: Public
- Utilities for property: Cable Available, Electricity Available, Electricity Connected, Natural Gas Available, Natural Gas Connected, Phone Available, Sewer Available, Sewer Connected, Water Available, Water Connected
Community & HOA
Community
- Features: Curbs, Hiking, Storm Drain(s), Street Lights, Sidewalks
- Security: Carbon Monoxide Detector(s), Smoke Detector(s)
- Subdivision: Sierra Del Oro
Location
- Region: Corona
Financial & listing details
- Price per square foot: $108/sqft
- Tax assessed value: $536,232
- Annual tax amount: $6,864
- Date on market: 11/13/2025
- Cumulative days on market: 23 days
- Listing terms: Cash,Cash to New Loan,Conventional,FHA,VA Loan
- Inclusions: Washer, Dryer and Refrigerator
- Exclusions: All personal property and staging items
- Road surface type: Paved
Price history
| Date | Event | Price |
|---|---|---|
| 5/19/2026 | Sold | $268,500-72.6%$108/sqft |
Source: Public Record Report a problem | ||
| 1/12/2026 | Sold | $979,900$394/sqft |
Source:  CRMLS #PW25258430 Report a problem CRMLS #PW25258430 Report a problem | ||
| 12/15/2025 | Pending sale | $979,900$394/sqft |
Source: CRMLS #PW25258430 Report a problem | ||
| 12/2/2025 | Listed for sale | $979,900$394/sqft |
Source: CRMLS #PW25258430 Report a problem | ||
| 11/25/2025 | Pending sale | $979,900$394/sqft |
Source: CRMLS #PW25258430 Report a problem | ||
| 11/14/2025 | Listed for sale | $979,900+169.9%$394/sqft |
Source: CRMLS #PW25258430 Report a problem | ||
| 4/22/2002 | Sold | $363,000+9.3%$146/sqft |
Source: Public Record Report a problem | ||
| 8/6/2001 | Sold | $332,000$134/sqft |
Source: Public Record Report a problem | ||
Public tax history
| Year | Property taxes | Tax assessment |
|---|---|---|
| 2025 | $6,864 +6.6% | $536,232 +2% |
| 2024 | $6,442 +1.3% | $525,718 +2% |
| 2023 | $6,361 +1.7% | $515,411 +2% |
| 2022 | $6,255 +1.8% | $505,306 +2% |
| 2021 | $6,143 +1% | $495,399 +1% |
| 2020 | $6,081 +2.1% | $490,320 +2% |
| 2019 | $5,954 +2.3% | $480,707 +2% |
| 2018 | $5,820 +2.5% | $471,282 +2% |
| 2017 | $5,679 | $462,042 +2% |
| 2016 | $5,679 +3.3% | $452,984 +1.5% |
| 2015 | $5,497 +3.6% | $446,181 +2% |
| 2014 | $5,307 | $437,442 +1% |
| 2013 | -- | $433,000 +1.4% |
| 2012 | -- | $426,929 +1.6% |
| 2011 | -- | $420,000 +1.1% |
| 2010 | -- | $415,433 +3.1% |
| 2009 | -- | $403,000 -1.3% |
| 2008 | -- | $408,258 +2% |
| 2007 | -- | $400,254 +2% |
| 2006 | -- | $392,407 +2% |
| 2005 | -- | $384,714 +3.9% |
| 2003 | -- | $370,260 +11.5% |
| 2002 | -- | $332,000 +2.8% |
| 2001 | $4,472 +13.6% | $323,000 +19.6% |
| 2000 | $3,935 | $270,000 |
Find assessor info on the county website
Neighborhood: Sierra del Oro
Nearby homes
- $974,0004 bd3 ba2.7k sqft3570 Santo Thomas Cir, Corona, CA 92882Off Market
- $1,183,5005 bd3 ba3.4k sqft1551 San Clemente Ln, Corona, CA 92882Off Market
- $966,9005 bd3 ba2.4k sqft3560 Santo Thomas Cir, Corona, CA 92882Off Market
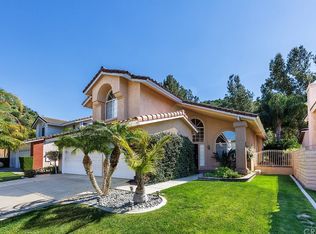
- $940,1005 bd3 ba2.6k sqft3571 Santo Thomas Cir, Corona, CA 92882Off Market
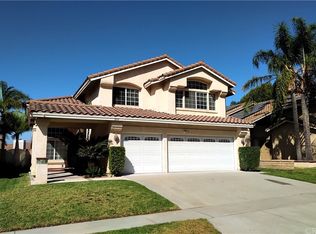
- $925,6004 bd3 ba2.2k sqft3581 Santo Thomas Cir, Corona, CA 92882Off Market
- $906,9004 bd3 ba2.2k sqft3550 Santo Thomas Cir, Corona, CA 92882Off Market
- $951,0015 bd3 ba2.4k sqft3561 Santo Thomas Cir, Corona, CA 92882Sold
- $1,007,7004 bd3 ba2.6k sqft1561 San Clemente Ln, Corona, CA 92882Off Market
Nearby schools
GreatSchools rating
- 8/10Prado View Elementary SchoolGrades: K-6Distance: 0.9 mi
- 7/10Cesar Chavez AcademyGrades: K-8Distance: 1.7 mi
- 6/10Corona High SchoolGrades: 9-12Distance: 3 mi
Schools provided by the listing agent
- Elementary: Prado View
- Middle: Cesar Chavez
- High: Corona
Source: CRMLS. This data may not be complete. We recommend contacting the local school district to confirm school assignments for this home.
Get a cash offer in 3 minutes
Find out how much your home could sell for in as little as 3 minutes with a no-obligation cash offer.
Estimated market value
$990,100
Get a cash offer in 3 minutes
Find out how much your home could sell for in as little as 3 minutes with a no-obligation cash offer.
Estimated market value
$990,100
- California
- Riverside County
- Corona
- 92882
- Sierra del Oro
- 3580 Santo Thomas Cir
Nearby cities
Nearby neighborhoods
Nearby zip codes
Other Corona Topics
