Welcome home to this beautifully maintained 3-bedroom, 2-bath rancher in Chambersburg! This inviting home offers comfortable one-level living with spacious, well-cared-for interiors and thoughtful features throughout. Enjoy your morning coffee or unwind in the bright and relaxing sun porch overlooking the peaceful backyard. The cozy fireplace creates a warm gathering space for cooler evenings, while the concrete patio is perfect for outdoor dining, entertaining, or simply taking in the scenic surroundings. The backyard backs to the Scot Greene development, providing beautiful views and a tranquil setting. Two storage sheds offer plenty of space for gardening tools, outdoor equipment, or hobbies. Whether you're looking for a place to entertain, relax, or simply enjoy easy living, this move-in-ready home offers the perfect combination of comfort, convenience, and picturesque surroundings. Don't miss the opportunity to make this charming Chambersburg rancher your next home!
Sold for $301,000
$301,000
3580 Scotland Rd, Chambersburg, PA 17202
3beds
1,775sqft
Single Family Residence
Built in 1979
0.59 Acres Lot
$301,300 Zestimate®
$170/sqft
$1,979 Estimated rent
Home value
$301,300
$286,000 - $316,000
$1,979/mo
Zestimate® history
Owner options
List your home for rent
$1,979/mo
Rent Zestimate®
Find your next renter with Zillow Rental Manager. Plus, with online applications, you can quickly screen prospective tenants – for free.
$1,979/mo
Rent Zestimate®
Refinance and save
$1,999/mo
Est. payment
Refinancing to a lower rate could help reduce your monthly payments and save thousands over the life of the loan.
$1,999/mo
Est. payment
Explore your selling options
Work with a Zillow partner agent
Leverage their expertise and Zillow's premium Showcase listings to get your home seen by more buyers.
Get startedList with your own agent
Get your home in front of millions of buyers by listing it on Zillow.
Learn how to do itSell it yourself
Take full control of how buyers see your home on Zillow by listing For Sale by Owner (FSBO).
List your homeWhat's special
Comfortable one-level livingSpacious well-cared-for interiors
Zillow last checked:
Listing updated:
Listed by:
Christy Lautenslager 717-860-2389,
Coldwell Banker Realty
Bought with:
Phedra Barbour, AB069590
Iron Valley Real Estate of Chambersburg
Arnold Barbour, AB069691
Iron Valley Real Estate of Chambersburg
Source: Bright MLS,MLS#: PAFL2036370
Facts & features
Interior
Bedrooms & bathrooms
- Bedrooms: 3
- Bathrooms: 2
- Full bathrooms: 2
- Main level bathrooms: 2
- Main level bedrooms: 3
Rooms
- Room types: Living Room, Dining Room, Primary Bedroom, Bedroom 2, Bedroom 3, Kitchen, Family Room, Foyer, Sun/Florida Room, Laundry
Primary bedroom
- Features: Flooring - Carpet
- Level: Main
- Area: 182 Square Feet
- Dimensions: 13 X 14
Bedroom 2
- Features: Flooring - Carpet
- Level: Main
- Area: 154 Square Feet
- Dimensions: 11 X 14
Bedroom 3
- Features: Flooring - Carpet
- Level: Main
- Area: 110 Square Feet
- Dimensions: 10 X 11
Dining room
- Features: Flooring - Carpet
- Level: Main
- Area: 143 Square Feet
- Dimensions: 11 X 13
Family room
- Features: Flooring - Carpet, Fireplace - Gas
- Level: Main
- Area: 325 Square Feet
- Dimensions: 13 X 25
Foyer
- Level: Main
Kitchen
- Features: Flooring - Vinyl
- Level: Main
- Area: 130 Square Feet
- Dimensions: 10 X 13
Laundry
- Level: Unspecified
Living room
- Features: Flooring - Carpet
- Level: Main
- Area: 260 Square Feet
- Dimensions: 13 X 20
Other
- Level: Unspecified
Heating
- Radiant, Electric
Cooling
- Central Air, Electric
Appliances
- Included: Dishwasher, Oven/Range - Electric, Refrigerator, Electric Water Heater
- Laundry: Laundry Room
Features
- Kitchen - Table Space, Built-in Features, Floor Plan - Traditional
- Doors: Storm Door(s)
- Windows: Window Treatments
- Has basement: No
- Number of fireplaces: 1
Interior area
- Total structure area: 1,775
- Total interior livable area: 1,775 sqft
- Finished area above ground: 1,775
Property
Parking
- Total spaces: 6
- Parking features: Garage Door Opener, Asphalt, Off Street, Attached
- Attached garage spaces: 2
- Has uncovered spaces: Yes
Accessibility
- Accessibility features: None
Features
- Levels: One
- Stories: 1
- Patio & porch: Patio, Porch, Screened
- Pool features: None
Lot
- Size: 0.59 Acres
Details
- Additional structures: Above Grade
- Parcel number: 9C13147
- Zoning: RESIDENTIAL
- Special conditions: Standard
Construction
Type & style
- Home type: SingleFamily
- Architectural style: Ranch/Rambler
- Property subtype: Single Family Residence
Materials
- Brick
- Foundation: Slab
- Roof: Asphalt
Condition
- New construction: No
- Year built: 1979
Utilities & green energy
- Sewer: Public Sewer
- Water: Public
- Utilities for property: Cable Available
Community & HOA
Community
- Security: Electric Alarm
- Subdivision: Scott Greene
HOA
- Has HOA: No
- Amenities included: None
- Services included: None
Location
- Region: Chambersburg
- Municipality: GREENE TWP
Financial & listing details
- Price per square foot: $170/sqft
- Tax assessed value: $28,730
- Annual tax amount: $5,122
- Date on market: 7/28/2026
- Listing agreement: Exclusive Right To Sell
- Ownership: Fee Simple
Price history
| Date | Event | Price |
|---|---|---|
| 8/28/2026 | Sold | $301,000$170/sqft |
Source:  Bright MLS #PAFL2036370 Report a problem Bright MLS #PAFL2036370 Report a problem | ||
| 8/3/2026 | Pending sale | $301,000+1.2%$170/sqft |
Source: Bright MLS #PAFL2036370 Report a problem | ||
| 7/28/2026 | Listed for sale | $297,500$168/sqft |
Source: Bright MLS #PAFL2036370 Report a problem | ||
Public tax history
| Year | Property taxes | Tax assessment |
|---|---|---|
| 2026 | $5,123 +2.4% | $30,700 |
| 2025 | $5,001 +0% | $30,700 |
| 2024 | $5,001 +6.5% | $30,700 |
| 2023 | $4,694 +2.4% | $30,700 |
| 2022 | $4,584 | $30,700 |
| 2021 | $4,584 +2.7% | $30,700 |
| 2020 | $4,464 +12.4% | $30,700 +6.9% |
| 2018 | $3,973 +382.7% | $28,730 |
| 2017 | $823 | $28,730 |
| 2016 | $823 +7.3% | $28,730 |
| 2015 | $767 | $28,730 |
| 2014 | $767 | $28,730 |
| 2013 | $767 +2.9% | $28,730 |
| 2012 | $746 | $28,730 |
| 2011 | $746 | $28,730 |
| 2010 | $746 +2% | $28,730 |
| 2009 | $731 +15.9% | $28,730 |
| 2008 | $631 +0.9% | $28,730 |
| 2007 | $625 | $28,730 |
| 2006 | $625 -67.9% | $28,730 |
| 2005 | $1,945 +304.2% | $28,730 |
| 2004 | $481 +13.6% | $28,730 |
| 2003 | $424 +35.3% | $28,730 |
| 2000 | $313 | $28,730 |
Find assessor info on the county website
Neighborhood: 17202
Nearby homes
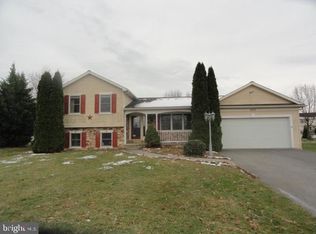
- $251,0003 bd3 ba-- sqft3590 Scotland Rd, Chambersburg, PA 17202Sold
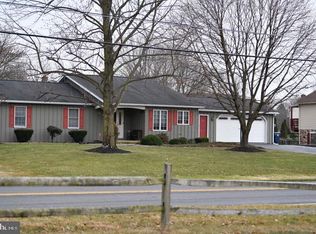
- $290,200-- bd2 ba1.7k sqft3570 Scotland Rd, Chambersburg, PA 17202Off Market
- $373,2004 bd2 ba3.2k sqft3600 Scotland Rd, Chambersburg, PA 17202Off Market
- $401,2003 bd3 ba2.5k sqft3560 Scotland Rd, Chambersburg, PA 17202Off Market

- $431,6004 bd2 ba2.5k sqft3575 Glen Eagles Dr, Chambersburg, PA 17202Off Market
- $513,5005 bd4 ba3.9k sqft3569 Eagle Dr, Chambersburg, PA 17202Off Market
- $421,8004 bd3 ba3.1k sqft3557 Eagle Dr, Chambersburg, PA 17202Off Market
- $382,400-- bd2 ba1.8k sqft3565 Glen Eagles Dr, Chambersburg, PA 17202Off Market
Nearby schools
GreatSchools rating
- 5/10Scotland El SchoolGrades: K-5Distance: 0.6 mi
- 8/10Chambersburg Area Ms - NorthGrades: 6-8Distance: 2.3 mi
- 3/10Chambersburg Area Senior High SchoolGrades: 9-12Distance: 4 mi
Schools provided by the listing agent
- High: Chambersburg Area Senior
- District: Chambersburg Area
Source: Bright MLS. This data may not be complete. We recommend contacting the local school district to confirm school assignments for this home.
Sell for more on Zillow
Get a Zillow Showcase℠ listing at no additional cost and you could sell for .
$301,300
2% more
+$6,026
With Zillow Showcase(estimated)
$307,326
Sell for more on Zillow
Get a Zillow Showcase℠ listing at no additional cost and you could sell for .
$301,300
2% more
+$6,026
With Zillow Showcase(estimated)
$307,326
- Pennsylvania
- Franklin County
- Chambersburg
- 17202
- 3580 Scotland Rd
