Skip main navigation
Pending
  • Price cut: $37.5K (8/6)
    $574,990

    3580 Sprigg St S, Frederick, MD 21704

    4beds
    2,220sqft
    : 
    $3,974/mo
    Get pre-qualified
    Townhouse
    Built in 2013
    1,579 Square Feet Lot
    $574,300 Zestimate®
    $259/sqft
    $163/mo HOA

    What's special

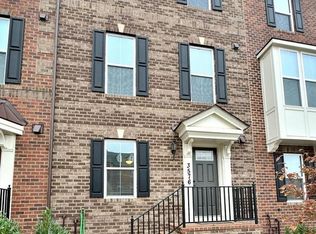
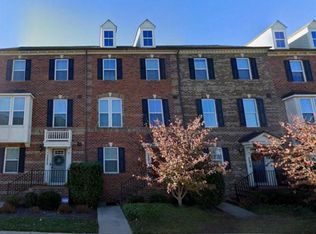
    Welcome home to this RARE 4-Level former model home showcasing exceptional upgrades and timeless design throughout. This elegant brick end-unit townhome is ideally situated on a desirable corner lot, offering abundant natural light through additional side and bay windows, along with the convenience of a two-car garage. Beautifully refreshed with new interior paint, newer washer, dryer and dishwasher, new garage door and professional landscaping, this spacious four-level residence is move-in ready. The versatile top-level loft, complete with a full bath and private balcony access, offers the flexibility to serve as a fourth bedroom, guest suite, home office, or private retreat. At the heart of the home, the gourmet kitchen is thoughtfully appointed with granite countertops, stainless steel appliances, recessed lighting, a designer tile backsplash, and an inviting dining area featuring two custom built-in cabinets—each with its own wine refrigerator—creating an ideal setting for entertaining. Just beyond, an expansive deck provides the perfect outdoor space for gatherings or quiet evenings. Rich hardwood flooring extends throughout the main and lower levels, adding warmth and sophistication. Upstairs, the luxurious owner's suite offers a spa-inspired bath with ceramic tile, elegant cherry cabinetry, dual vanities, and generous space designed for comfort and relaxation. Located in the highly sought-after Villages of Urbana, residents enjoy an exceptional resort-style lifestyle with three clubhouses, multiple swimming pools—including a water park with a lazy river and water slides—a state-of-the-art fitness center, tennis and pickleball courts, the Urbana Regional Library, miles of scenic walking and biking trails, and convenient access to I-270 and historic Downtown Frederick. This remarkable home combines refined finishes, versatile living spaces, and an unparalleled community, offering an exceptional opportunity in one of Frederick County's most desirable neighborhoods.
    18 days
    |
    558
    |
    36
    |

    Likely to sell faster than

    Zillow last checked:

    Listing updated:

    Listed by:

    Chris Reeder 301-606-8611,

    Long & Foster Real Estate, Inc. 3016441086,

    Listing Team: Team Reeder Of Long & Foster Real Estate, Inc.

    Source: Bright MLS,MLS#: MDFR2086794MLS Logo

      Facts & features

      Interior

      Bedrooms & bathrooms
      • Bedrooms: 4
      • Bathrooms: 5
      • Full bathrooms: 3
      • 1/2 bathrooms: 2
      • Main level bathrooms: 1
      Rooms
      • Room types: Dining Room, Primary Bedroom, Bedroom 2, Bedroom 3, Bedroom 4, Kitchen, Family Room, Laundry, Office, Bathroom 2, Primary Bathroom, Half Bath
      Primary bedroom
      • Features: Flooring - Carpet
      • Level: Upper
      Bedroom 2
      • Features: Flooring - Carpet
      • Level: Upper
      Bedroom 3
      • Features: Flooring - Carpet
      • Level: Upper
      Bedroom 4
      • Features: Flooring - Carpet
      • Level: Upper
      Primary bathroom
      • Features: Flooring - Ceramic Tile, Bathroom - Stall Shower
      • Level: Upper
      Bathroom 2
      • Features: Flooring - Ceramic Tile, Bathroom - Tub Shower
      • Level: Upper
      Bathroom 2
      • Features: Flooring - Ceramic Tile, Bathroom - Stall Shower
      • Level: Upper
      Dining room
      • Features: Flooring - HardWood
      • Level: Main
      Family room
      • Features: Flooring - HardWood
      • Level: Main
      Half bath
      • Features: Flooring - HardWood
      • Level: Main
      Half bath
      • Features: Flooring - HardWood
      • Level: Lower
      Kitchen
      • Features: Flooring - HardWood
      • Level: Main
      Laundry
      • Level: Upper
      Office
      • Features: Flooring - HardWood
      • Level: Lower
      Heating
      • Forced Air, Natural Gas
      Cooling
      • Central Air, Electric
      Appliances
      • Included: Dishwasher, Disposal, Dryer, Microwave, Oven/Range - Electric, Self Cleaning Oven, Refrigerator, Washer, Gas Water Heater
      • Laundry: Upper Level, Laundry Room
      Features
      • Kitchen - Gourmet, Breakfast Area, Kitchen Island, Kitchen - Table Space, Upgraded Countertops, Crown Molding, Primary Bath(s), Recessed Lighting, Open Floorplan, 9'+ Ceilings, Dry Wall
      • Flooring: Hardwood, Carpet, Ceramic Tile, Wood
      • Doors: French Doors, Insulated
      • Windows: Double Pane Windows, Bay/Bow, Screens, Window Treatments
      • Has basement: No
      • Has fireplace: No
      Interior area
      • Total structure area: 2,220
      • Total interior livable area: 2,220 sqft
      • Finished area above ground: 2,220
      • Finished area below ground: 0

      Property

      Parking
      • Total spaces: 2
      • Parking features: Garage Door Opener, Garage Faces Rear, Inside Entrance, Driveway, Attached, Off Street, On Street
      • Attached garage spaces: 2
      • Has uncovered spaces: Yes
      Accessibility
      • Accessibility features: None
      Features
      • Levels: Four
      • Stories: 4
      • Patio & porch: Deck, Porch
      • Exterior features: Lighting, Sidewalks
      • Pool features: Community
      Lot
      • Size: 1,579 Square Feet
      Details
      • Additional structures: Above Grade, Below Grade
      • Parcel number: 1107589579
      • Zoning: R
      • Special conditions: Standard

      Construction

      Type & style
      • Home type: Townhouse
      • Architectural style: Colonial
      • Property subtype: Townhouse
      Materials
      • Combination, Brick
      • Foundation: Permanent
      • Roof: Shingle
      Condition
      • Excellent
      • New construction: No
      • Year built: 2013
      Details
      • Builder model: MOZART ATTIC
      • Builder name: RYAN HOMES

      Utilities & green energy

      • Sewer: Public Sewer
      • Water: Public

      Community & HOA

      Community
      • Features: Pool
      • Security: Electric Alarm, Fire Sprinkler System, Smoke Detector(s)
      • Subdivision: Villages Of Urbana
      HOA
      • Has HOA: Yes
      • Amenities included: Basketball Court, Bike Trail, Common Grounds, Community Center, Fitness Center, Jogging Path, Pool, Tennis Court(s), Tot Lots/Playground
      • Services included: Common Area Maintenance, Maintenance Grounds, Pool(s), Snow Removal, Trash
      • HOA fee: $163 monthly
      • HOA name: VILLAGES OF URBANA
      Location
      • Region: Frederick

      Financial & listing details

      • Price per square foot: $259/sqft
      • Tax assessed value: $506,367
      • Annual tax amount: $5,605
      • Date on market: 8/6/2026
      • Listing agreement: Exclusive Right To Sell
      • Listing terms: Cash,Conventional,FHA,VA Loan
      • Ownership: Fee Simple

        Estimated market value

        $574,300

        $546,000 - $603,000

        $3,264/mo

        Price history

        DateEventPrice
        8/18/2026Pending sale$574,990$259/sqft
        Source: Bright MLS #MDFR2086794 Report a problem
        8/6/2026Price change$574,990-6.1%$259/sqft
        Source: Bright MLS #MDFR2086794 Report a problem
        7/24/2026Price change$612,490-2.8%$276/sqft
        Source: Bright MLS #MDFR2084932 Report a problem
        7/15/2026Listed for sale$629,990+63.6%$284/sqft
        Source: Bright MLS #MDFR2084932 Report a problem
        6/2/2024Listing removed--
        Source: Zillow Rentals Report a problem
        5/18/2024Price change$2,900+0%$1/sqft
        Source: Zillow Rentals Report a problem
        5/12/2024Listed for rent$2,899$1/sqft
        Source: Zillow Rentals Report a problem
        6/30/2016Sold$385,000+1.3%$173/sqft
        Source: Public Record Report a problem
        5/16/2016Pending sale$379,900$171/sqft
        Source: RE/MAX Results #FR8766164 Report a problem
        5/11/2016Listed for sale$379,900$171/sqft
        Source: RE/MAX Results #FR8766164 Report a problem
        4/3/2016Listing removed$379,900$171/sqft
        Source: RE/MAX Results #FR8766164 Report a problem
        3/13/2016Pending sale$379,900$171/sqft
        Source: RE/MAX Results #FR8766164 Report a problem
        2/23/2016Price change$379,900-1.3%$171/sqft
        Source: RE/MAX Results #FR8766164 Report a problem
        2/13/2016Price change$384,900-1.3%$173/sqft
        Source: RE/MAX RESULTS #FR8766164 Report a problem
        1/16/2016Price change$389,900-1.3%$176/sqft
        Source: RE/MAX Results #FR8766164 Report a problem
        1/14/2016Price change$394,900-1.3%$178/sqft
        Source: RE/MAX Results #FR8766164 Report a problem
        12/12/2015Price change$399,900-1.2%$180/sqft
        Source: RE/MAX Results #FR8766164 Report a problem
        11/24/2015Price change$404,900-1.2%$182/sqft
        Source: RE/MAX RESULTS #FR8766164 Report a problem
        11/19/2015Price change$409,900-1.2%$185/sqft
        Source: RE/MAX RESULTS #FR8766164 Report a problem
        11/1/2015Price change$414,900-1.2%$187/sqft
        Source: RE/MAX RESULTS #FR8766164 Report a problem
        10/26/2015Price change$419,900-1.2%$189/sqft
        Source: RE/MAX RESULTS #FR8766164 Report a problem
        10/20/2015Price change$424,900-1.2%$191/sqft
        Source: RE/MAX RESULTS #FR8766164 Report a problem
        10/13/2015Price change$429,900-1.1%$194/sqft
        Source: RE/MAX RESULTS #FR8766164 Report a problem
        10/6/2015Listed for sale$434,900+8.7%$196/sqft
        Source: RE/MAX Results #FR8766164 Report a problem
        3/25/2015Listing removed$399,990+8.1%$180/sqft
        Source: Ryan Homes Report a problem
        2/19/2014Sold$369,990$167/sqft
        Source: Public Record Report a problem

        Public tax history

        YearProperty taxesTax assessment
        2025$6,635 +29.7%$462,433 +10.5%
        2024$5,114 +7.7%$418,500 +3.3%
        2023$4,750 +3.4%$405,267 -3.2%
        2022$4,595 +3.5%$418,500 +10.5%
        2021$4,440 +1.5%$378,800
        2020$4,374 +1.5%--
        2019$4,307 +1.6%$378,800 +4.7%
        2018$4,241 $361,900
        2017$4,241 $361,900 +15.6%
        2016-- $312,967 +8.5%
        2015-- $288,500
        2014-- $288,500 +787.7%
        2013-- $32,500
        Find assessor info on the county website

        Monthly payment

        Est. payment

        Payment breakdown

        Explore the cost of this home by adjusting the details. Changes won't be saved.
        All calculations are estimates and provided by Zillow, Inc. for informational purposes only. Actual amounts may vary.
        HOA fees may include property taxes on listings classified as Co-Ops. Contact the listing agent and/or owner for fee details.
        See how much you could borrow to make a competitive offer.

        Climate risks

        Neighborhood: 21704

        Getting around

        67 / 100
        Somewhat Walkable
        19 / 100
        Minimal Transit
        61 / 100
        Bikeable

        Nearby schools

        GreatSchools rating
        Schools provided by the listing agent
        • Elementary: Urbana
        • Middle: Urbana
        • High: Urbana
        • District: Frederick County Public Schools

        Source: Bright MLS. This data may not be complete. We recommend contacting the local school district to confirm school assignments for this home.

        A local agent can set up tours, give advice and negotiate with sellers.

        Browse local experts

        Similar homes