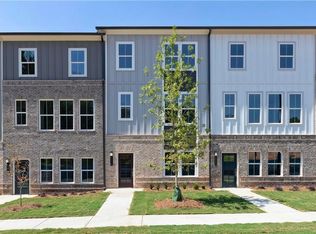
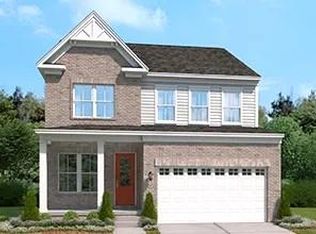
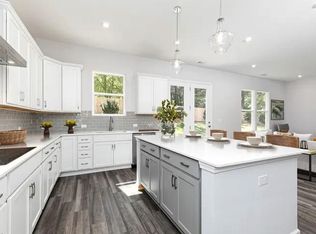
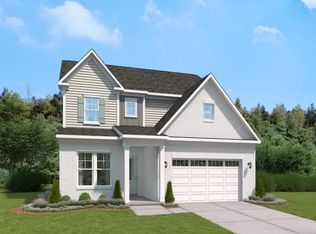
Stanley Martin Homes presents the Melisse floorplan (Lot75) at Beacon at Old Peachtree in Lawrenceville. This thoughtfully designed single-family home offers three levels of living with flexible spaces and an open-concept layout that works well for both everyday living and entertaining. The main level features a spacious kitchen with ample cabinetry and counter space, flowing into the dining area and family room. Upstairs, the private primary suite includes a large walk-in closet and en suite bath, along with secondary bedrooms and a conveniently located laundry area. The lower level provides additional living space that can be used as a home office, guest suite, or recreation room. Located minutes from shopping, dining, and major commuter routes, Beacon at Old Peachtree combines comfort, convenience, and modern design in a desirable Lawrenceville location. Schedule your tour today and ask about current incentives and available homesites.
Active
$458,690
3580 Willow Glade Trl, Lawrenceville, GA 30043
4beds
2,431sqft
Single Family Residence, Residential, Townhouse
Built in 2026
-- sqft lot
$-- Zestimate®
$189/sqft
$63/mo HOA
What's special
Three levels of livingFlexible spacesOpen-concept layoutFamily roomDining areaLarge walk-in closetEn suite bath
- 4 days
- 60
- 0
Zillow last checked:
Listing updated:
Listed by:
Claire Muckerman,
SM Georgia Brokerage, LLC 404-476-7493
Source: FMLS GA,MLS#: 7827745
Facts & features
Interior
Bedrooms & bathrooms
- Bedrooms: 4
- Bathrooms: 4
- Full bathrooms: 3
- 1/2 bathrooms: 1
Rooms
- Room types: Other
Primary bedroom
- Features: Other
- Level: Other
Bedroom
- Features: Other
Primary bathroom
- Features: Shower Only
Dining room
- Features: Open Concept
Kitchen
- Features: Kitchen Island, Stone Counters
Heating
- Central, Heat Pump
Cooling
- Central Air, Heat Pump
Appliances
- Included: Dishwasher, Double Oven
- Laundry: Laundry Room, Upper Level
Features
- Other
- Flooring: Carpet, Luxury Vinyl
- Windows: None
- Basement: None
- Number of fireplaces: 1
- Fireplace features: Electric
- Common walls with other units/homes: No Common Walls
Interior area
- Total structure area: 2,431
- Total interior livable area: 2,431 sqft
Video & virtual tour
Property
Parking
- Total spaces: 2
- Parking features: Garage, On Street
- Garage spaces: 2
- Has uncovered spaces: Yes
Accessibility
- Accessibility features: None
Features
- Levels: Three Or More
- Patio & porch: Deck
- Exterior features: Other, No Dock
- Pool features: None
- Spa features: None
- Fencing: None
- Has view: Yes
- View description: Neighborhood
- Waterfront features: None
- Body of water: None
Lot
- Features: Other
Details
- Additional structures: None
- Parcel number: R7104 653
- Other equipment: None
- Horse amenities: None
Construction
Type & style
- Home type: Townhouse
- Architectural style: Townhouse
- Property subtype: Single Family Residence, Residential, Townhouse
Materials
- Brick, Cement Siding
- Foundation: Slab
- Roof: Shingle
Condition
- New Construction
- New construction: Yes
- Year built: 2026
Details
- Builder name: Stanley Martin
- Warranty included: Yes
Utilities & green energy
- Electric: 220 Volts
- Sewer: Public Sewer
- Water: Public
- Utilities for property: Cable Available, Electricity Available, Sewer Available, Water Available
Green energy
- Energy efficient items: None
- Energy generation: None
Community & HOA
Community
- Features: None
- Security: Carbon Monoxide Detector(s), Smoke Detector(s)
- Subdivision: Beacon At Old Peachtree
HOA
- Has HOA: Yes
- Services included: Maintenance Grounds, Maintenance Structure, Termite
- HOA fee: $750 annually
- HOA phone: 404-920-8621
Location
- Region: Lawrenceville
Financial & listing details
- Price per square foot: $189/sqft
- Date on market: 8/26/2026
- Cumulative days on market: 4 days
- Ownership: Other
- Electric utility on property: Yes
- Road surface type: Asphalt
Estimated market value
Not available
Estimated sales range
Not available
Not available
Price history
| Date | Event | Price |
|---|---|---|
| 8/26/2026 | Listed for sale | $458,690$189/sqft |
Source:  FMLS GA #7827745 Report a problem FMLS GA #7827745 Report a problem | ||
Public tax history
Tax history is unavailable.
Monthly payment
Est. payment
Payment breakdown
Explore the cost of this home by adjusting the details. Changes won't be saved.Climate risks
Neighborhood: 30043
Nearby schools
Schools provided by the listing agent
- Elementary: Woodward Mill
- Middle: Twin Rivers
- High: Mountain View
Source: FMLS GA. This data may not be complete. We recommend contacting the local school district to confirm school assignments for this home.
Similar homes
- $458,0904 bd4 ba2.4k sqft3380 Willow Glade Trl, Lawrenceville, GA 30043New Construction

 MLS ID #7827728, Claire Muckerman, SM Georgia Brokerage, LLC. FMLS GA
 - $456,6904 bd4 ba2.4k sqft3390 Willow Glade Trl, Lawrenceville, GA 30043New ConstructionMLS ID #7827741, Claire Muckerman, SM Georgia Brokerage, LLC. FMLS GA
- $458,0904 bd4 ba2.4k sqft3360 Willow Glade Trl, Lawrenceville, GA 30043New ConstructionMLS ID #7818153, Claire Muckerman, SM Georgia Brokerage, LLC. FMLS GA
- $454,0904 bd4 ba2.4k sqft3370 Willow Glade Trl, Lawrenceville, GA 30043New ConstructionMLS ID #7818158, Claire Muckerman, SM Georgia Brokerage, LLC. FMLS GA
- $454,0904 bd4 ba2.4k sqft3350 Willow Glade Trl, Lawrenceville, GA 30043New ConstructionMLS ID #7815873, Claire Muckerman, SM Georgia Brokerage, LLC. FMLS GA
- $456,0904 bd4 ba2.4k sqft3310 Willow Glade Trl, Lawrenceville, GA 30043New ConstructionFMLS GA
- $456,6904 bd4 ba2.4k sqft3600 Willow Glade Trl, Lawrenceville, GA 30043New ConstructionFMLS GA
- $453,8904 bd4 ba2.4k sqft3590 Willow Glade Trl, Lawrenceville, GA 30043New ConstructionFMLS GA
- $454,0904 bd4 ba2.4k sqft3620 Willow Glade Trl, Lawrenceville, GA 30043New ConstructionFMLS GA
- $374,9903 bd4 ba2k sqft2951 Beaconwood Ct, Lawrenceville, GA 30043New ConstructionFMLS GA
- $354,9903 bd4 ba2k sqft2949 Beaconwood Ct, Lawrenceville, GA 30043New ConstructionFMLS GA
- $354,9903 bd3 ba1.8k sqft1231 Brooks Ryan Run #85, Lawrenceville, GA 30043Active
 MLS ID #10828800, Jenny McReynolds, CCG Realty Group LLC. GAMLS
 - $499,9904 bd3 ba2.7k sqft2056 Jordan Knoll Ln, Lawrenceville, GA 30043New ConstructionFMLS GA
- $474,9904 bd3 ba2.4k sqft2066 Jordan Knoll Ln, Lawrenceville, GA 30043New ConstructionFMLS GA
- $519,9905 bd5 ba3.2k sqft1934 Watson Falls Ct, Lawrenceville, GA 30043New ConstructionFMLS GA
- $434,9904 bd3 ba2k sqft527 Collier Mills Rd, Lawrenceville, GA 30045New ConstructionMLS ID #7821743, Somer Brooks, Rockhaven Realty, LLC. FMLS GA
- $549,9904 bd3 ba2.4k sqft1650 Jordan Brook Dr, Lawrenceville, GA 30043New ConstructionFMLS GA
- $574,9904 bd3 ba2.7k sqft1630 Jordan Brook Dr, Lawrenceville, GA 30043New ConstructionFMLS GA
