Skip main navigation
Sold for $335,000
  • $335,000

    35800 Lyndon St, Livonia, MI 48154

    4beds
    2,240sqft
    Single Family Residence
    Built in 1969
    0.35 Acres Lot
    $335,200 Zestimate®
    $150/sqft
    $2,914 Estimated rent

    Home value

    $335,200

    $312,000 - $359,000

    $2,914/mo

    Zestimate® history
    Loading
    Loading...

    Owner options

    List your home for rent

    $2,914/mo

    Rent Zestimate®

    Find your next renter with Zillow Rental Manager. Plus, with online applications, you can quickly screen prospective tenants – for free.

    Learn more

    $2,914/mo

    Rent Zestimate®

    Refinance and save

    $2,314/mo

    Est. payment

    Refinancing to a lower rate could help reduce your monthly payments and save thousands over the life of the loan.

    See today's rates

    $2,314/mo

    Est. payment

    Explore your selling options

    Work with a Zillow partner agent

    Leverage their expertise and Zillow's premium Showcase listings to get your home seen by more buyers.

    Get started

    List with your own agent

    Get your home in front of millions of buyers by listing it on Zillow.

    Learn how to do it

    Sell it yourself

    Take full control of how buyers see your home on Zillow by listing For Sale by Owner (FSBO).

    List your home

    What's special

    Versatile flex roomExpansive backyardWelcoming family roomThoughtfully designed floor planLarge primary suiteThree additional bedrooms
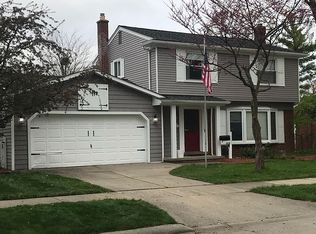
    Welcome to this spacious and versatile HUD-owned home located in one of Livonia’s most desirable neighborhoods! Situated directly across from a beautiful park and surrounded by award-winning schools, this 4-bedroom, 2.5-bath home offers an incredible opportunity for buyers seeking space, convenience, and location. Step inside to discover a thoughtfully designed floor plan featuring generous living areas and flexible spaces to fit today’s lifestyle. The home offers a large primary suite complete with a private primary bath/shower. Three additional bedrooms provide ample room for family, guests, or hobbies. The main level features multiple gathering spaces, including a welcoming family room with a doorwall leading to the expansive backyard — ideal for entertaining, relaxing, or enjoying outdoor activities. A versatile flex room can easily serve as a formal dining room, home office, playroom, or additional sitting area depending on your needs. The kitchen area includes a convenient breakfast seating space, perfect for casual meals and morning coffee. A first-floor mudroom/laundry room adds everyday practicality and convenience. Outside, enjoy a large backyard with endless possibilities for outdoor living, gardening, or recreation. The home’s prime location places you just minutes from shopping, dining, medical facilities, and major roadways, while being directly across from a park adds both scenic views and recreational convenience. This home combines size, functionality, and an unbeatable location so bring your creative ideas and take advantage of a fantastic opportunity to make it your own! THIS IS A HUD HOME BEING SOLD AS IS.

    Zillow last checked:

    Listing updated:

    Listed by:

    Natasha C Richards 248-274-6614,

    Bellabay Realty Tri Counties

    Bought with:

    Laura A Even, 6501415836

    Real Estate One-Northville

    Source: Realcomp II,MLS#: 20261030878MLS Logo

    Facts & features

    Interior

    Bedrooms & bathrooms
    • Bedrooms: 4
    • Bathrooms: 3
    • Full bathrooms: 2
    • 1/2 bathrooms: 1
    Primary bedroom
    • Level: Second
    • Area: 195
    • Dimensions: 15 X 13
    Bedroom
    • Level: Second
    • Area: 156
    • Dimensions: 13 X 12
    Bedroom
    • Level: Second
    • Area: 132
    • Dimensions: 12 X 11
    Bedroom
    • Level: Second
    • Area: 143
    • Dimensions: 13 X 11
    Primary bathroom
    • Level: Second
    Other
    • Level: Second
    Other
    • Level: Entry
    Other
    • Level: Entry
    • Area: 100
    • Dimensions: 10 X 10
    Dining room
    • Level: Entry
    • Area: 132
    • Dimensions: 12 X 11
    Family room
    • Level: Entry
    • Area: 228
    • Dimensions: 19 X 12
    Flex room
    • Level: Entry
    • Area: 140
    • Dimensions: 14 X 10
    Kitchen
    • Level: Entry
    • Area: 100
    • Dimensions: 10 X 10
    Living room
    • Level: Entry
    • Area: 247
    • Dimensions: 19 X 13
    Mud room
    • Level: Entry
    • Area: 171
    • Dimensions: 19 X 9
    Heating
    • Forced Air, Natural Gas
    Cooling
    • Central Air
    Features
    • Basement: Unfinished
    • Has fireplace: Yes
    • Fireplace features: Family Room
    Interior area
    • Total interior livable area: 2,240 sqft
    • Finished area above ground: 2,240

    Property

    Parking
    • Total spaces: 2
    • Parking features: Two Car Garage, Attached
    • Attached garage spaces: 2
    Features
    • Levels: Two
    • Stories: 2
    • Entry location: GroundLevelwSteps
    • Pool features: None
    • Fencing: Fenced
    Lot
    • Size: 0.35 Acres
    • Dimensions: 94 x 162.86
    Details
    • Parcel number: 46077070012000
    • Special conditions: Government Owned,Short Sale No

    Construction

    Type & style
    • Home type: SingleFamily
    • Architectural style: Colonial
    • Property subtype: Single Family Residence
    Materials
    • Brick, Vinyl Siding
    • Foundation: Basement, Poured
    Condition
    • New construction: No
    • Year built: 1969

    Utilities & green energy

    • Sewer: Public Sewer
    • Water: Public

    Community & HOA

    Community
    • Subdivision: LEVAN HEIGHTS SUB
    HOA
    • Has HOA: No
    Location
    • Region: Livonia

    Financial & listing details

    • Price per square foot: $150/sqft
    • Tax assessed value: $116,289
    • Annual tax amount: $4,749
    • Date on market: 5/13/2026
    • Cumulative days on market: 13 days
    • Listing agreement: Exclusive Right To Sell
    • Listing terms: Cash,Conventional

    Price history

    DateEventPrice
    7/10/2026Sold$335,000+0.6%$150/sqft
    Source: Realcomp II #20261030878 Report a problem
    5/26/2026Pending sale$333,000$149/sqft
    Source: Realcomp II #20261030878 Report a problem
    5/13/2026Listed for sale$333,000-17.8%$149/sqft
    Source: Realcomp II #20261030878 Report a problem
    9/4/2025Sold$405,000$181/sqft
    Source: Public Record Report a problem

    Public tax history

    YearProperty taxesTax assessment
    2025-- $190,400 +8.6%
    2024-- $175,400 +7%
    2023-- $163,900 +6.3%
    2022-- $154,200 +5%
    2021-- $146,800
    2020$4,053 -0.6%$146,800 +2.8%
    2019$4,076 $142,800 +14.7%
    2018$4,076 $124,500 +4.4%
    2017-- $119,300
    2016$3,439 $119,300 +13.8%
    2015$3,439 $104,850 +23.4%
    2012-- $84,980
    2005$1,459 -55%--
    2003$3,243 --
    2001-- $90,050 +3.2%
    2000$2,886 $87,260
    Find assessor info on the county website

    Neighborhood: SMB Estates

    Nearby schools

    GreatSchools rating
    Get a cash offer in 3 minutes
    Find out how much your home could sell for in as little as 3 minutes with a no-obligation cash offer.
    Estimated market value
    $335,200
    Get a cash offer in 3 minutes
    Find out how much your home could sell for in as little as 3 minutes with a no-obligation cash offer.
    Estimated market value
    $335,200