Introducing a stunning single level contemporary masterpiece, completed in 2023, gracefully situated in the prestigious enclave of Carefree on Black Mountain. This exquisite residence is nestled on an expansive 1.6-acre mountainside estate, offering mesmerizing views of Black Mountain, the renowned Boulders Resort golf courses, and the picturesque desert landscape beyond. A true architectural marvel, this home epitomizes modern luxury living, meticulously designed with an unwavering commitment to sophistication and detail. As you step inside, you are welcomed by an impressive great room that exudes elegance, featuring soaring 16-foot ceilings, magnificent 30-foot wide glass pocket doors, and a sleek modern fireplace elegantly adorned with porcelain slabs. The floor-to-ceiling 10-foot glass walls frame breathtaking vistas, seamlessly merging the interior with the natural beauty that surrounds it. Culinary enthusiasts will delight in the European-inspired kitchen, a chef's paradise boasting an expansive 15-foot island crafted from luxurious Taj Mahal quartzite, top-of-the-line Miele appliances, and a charming breakfast nook embraced by sliding glass doors that invite the outdoors in. For hosting and entertaining, an additional full prep and catering kitchen awaits. Step outside to discover a magnificent covered patio with soaring 14-foot ceilings, adorned with limestone flooring and a sophisticated misting system, creating an outdoor sanctuary perfect for relaxation and entertainment. The centerpiece of this enchanting outdoor space is the breathtaking custom negative edge pool and spa, offering an idyllic retreat for rejuvenation amidst the stunning backdrop of valley and city lights. Indulge in the sumptuous primary suite, featuring dual custom closets and a spa-like bathroom that rivals the finest retreats, complete with dual water closets, a freestanding tub, opulent marble finishes, and a rejuvenating steam shower. Additional spaces include an expansive office with custom-built bookshelves and a private patio, along with a versatile flex space ideal for a gym, game room, or additional bedroom, providing endless possibilities for personalization. Two generously sized ensuite guest rooms complete the guest wing, ensuring comfort and privacy for visitors. Designed for the modern lifestyle, this exquisite home is equipped with a cutting-edge Creston smart home system, allowing effortless control of lighting, music, HVAC, pool, shades, and security at the touch of a button. A spacious 4-car garage with oversized doors, a well-appointed laundry room featuring double washers and dryers, and a lush turf grass area further enhance the allure and convenience of this remarkable estate. And much more...
Sold for $5,295,000
Zillow last checked:
Listing updated:
Bought with:
Kylie Mayol, SA712330000
Russ Lyon Sotheby's International Realty
Nevada Stanchina, SA712259000
Russ Lyon Sotheby's International Realty
Source: ARMLS,MLS#: 6818191
Price history
| Date | Event | Price |
|---|---|---|
| 9/30/2025 | Sold | $5,295,000$815/sqft |
Source:  ARMLS #6818191 Report a problem ARMLS #6818191 Report a problem | ||
| 9/14/2025 | Pending sale | $5,295,000$815/sqft |
Source: ARMLS #6818191 Report a problem | ||
| 5/17/2025 | Price change | $5,295,000-3.7%$815/sqft |
Source: ARMLS #6818191 Report a problem | ||
| 2/14/2025 | Listed for sale | $5,500,000+0.1%$846/sqft |
Source: ARMLS #6818191 Report a problem | ||
| 2/9/2025 | Listing removed | $5,495,000$845/sqft |
Source: ARMLS #6749384 Report a problem | ||
| 12/6/2024 | Price change | $5,495,000-4.4%$845/sqft |
Source: ARMLS #6749384 Report a problem | ||
| 9/30/2024 | Price change | $5,750,000-2.5%$885/sqft |
Source: ARMLS #6749384 Report a problem | ||
| 8/28/2024 | Listed for sale | $5,895,000-1.7%$907/sqft |
Source: ARMLS #6749384 Report a problem | ||
| 7/11/2024 | Listing removed | $5,995,000$922/sqft |
Source: ARMLS #6688205 Report a problem | ||
| 4/7/2024 | Listed for sale | $5,995,000+0%$922/sqft |
Source: ARMLS #6688205 Report a problem | ||
| 4/1/2024 | Listing removed | $5,994,900$922/sqft |
Source: ARMLS #6653275 Report a problem | ||
| 3/1/2024 | Price change | $5,994,9000%$922/sqft |
Source: ARMLS #6653275 Report a problem | ||
| 1/20/2024 | Listed for sale | $5,995,000$922/sqft |
Source: ARMLS #6653275 Report a problem | ||
| 12/13/2023 | Listing removed | -- |
Source: ARMLS #6510852 Report a problem | ||
| 10/22/2023 | Price change | $5,995,000+0%$922/sqft |
Source: ARMLS #6555674 Report a problem | ||
| 7/24/2023 | Price change | $5,994,9000%$922/sqft |
Source: ARMLS #6555674 Report a problem | ||
| 5/14/2023 | Listed for sale | $5,995,000$922/sqft |
Source: ARMLS #6555674 Report a problem | ||
| 5/11/2023 | Listing removed | $5,995,000$922/sqft |
Source: ARMLS #6510852 Report a problem | ||
| 4/7/2023 | Price change | $5,995,000-3.2%$922/sqft |
Source: ARMLS #6510852 Report a problem | ||
| 1/23/2023 | Listed for sale | $6,195,000+2329.4%$953/sqft |
Source: ARMLS #6510852 Report a problem | ||
| 11/3/2017 | Sold | $255,000$39/sqft |
Source: Public Record Report a problem | ||
Nearby homes
- $2,197,2004 bd4 ba3.6k sqft35821 N Meander Way, Carefree, AZ 85377Off Market
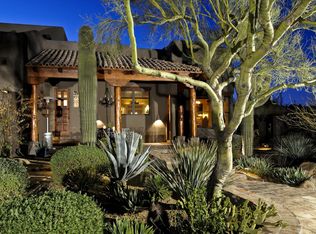
- $3,090,6005 bd4 ba6.6k sqft35802 N Meander Way, Carefree, AZ 85377Off Market
- $1,864,1003 bd2 ba3.6k sqft35655 N Meander Way, Carefree, AZ 85377Off Market
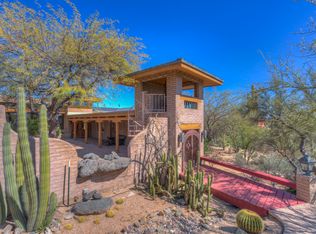
- $1,342,9004 bd4 ba3.6k sqft35802 N Tom Darlington Dr, Carefree, AZ 85377Off Market
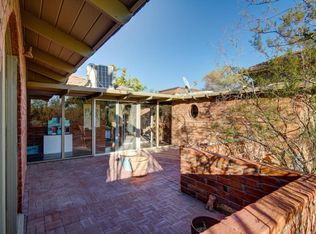
Get a cash offer in 3 minutes
Find out how much your home could sell for in as little as 3 minutes with a no-obligation cash offer.
Estimated market value
$5,220,700
