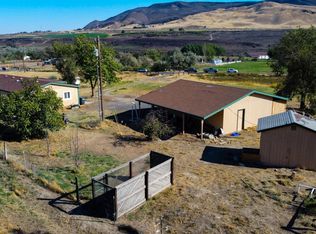
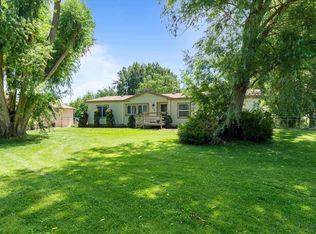
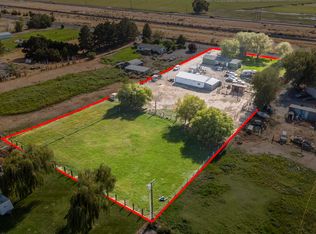
MLS# 291752 Welcome to 35803 Rayhill Rd—an exceptional 22.84-acre horse property at the end of a paved private road, offering sweeping views of the Benton City hills. This fully updated three bed, two bath home (1,292 sq ft) blends comfort, efficiency, and rural charm with new interior and exterior paint, granite countertops, luxury vinyl plank flooring, updated wiring and sheetrock, and a durable metal roof. A wood stove adds cozy warmth, while a 2021 heat pump ensures year-round comfort. Additional insulation enhances efficiency throughout. Designed for serious equestrian use, the 40'x83' barn features nine matted stalls (two with concrete floors), vet stocks, a spacious tack room, washer drain, 16' concrete alley, and three oversized sliding doors. The attached office includes a half bath and kitchenette with pine cabinetry and granite counters. Covered overhangs provide ample space for hay and equipment storage. The property includes nine Noble-fenced 12'x16' corrals, 3 large corrals with shelters, and a 260'x160' arena with lighting. There are 10.5 irrigable acres with potential for additional water through Benton County Irrigation. Cross-fencing, Noble contour fencing, a year-round pond and stream, enhance both usability and natural beauty. Three frost-free automatic waterers provide consistent fresh water. A 40'x48' insulated shop offers a finished living area, bathroom with washer/dryer hookups, exterior access, a 14' RV door, and two 10' doors. Additional improvements include a concrete-floor storage shed (housing the well pump). The property has been surveyed for potential subdivision into multiple parcels or offers the option to build an additional home while maintaining current improvements. Fully cleared and ready for pasture, business use, development, or multigenerational living. A rare opportunity to own a turnkey equestrian property with income, lifestyle, or multi-use potential—private, peaceful, and ready to go.
Pending
$949,900
35803 W Rayhill Rd, Benton City, WA 99320
3beds
1,292sqft
Manufactured Home
Built in 1979
22.84 Acres Lot
$897,300 Zestimate®
$735/sqft
$-- HOA
What's special
Washer drainSpacious tack roomVet stocksYear-round pond and streamThree frost-free automatic waterersDurable metal roofAdditional insulation enhances efficiency
- 12 days
- 45
- 3
Zillow last checked:
Listing updated:
Listed by:
Emily Bailey 509-222-0114,
RE/MAX Northwest REALTORS
Source: PACMLS as distributed by MLS GRID,MLS#: 291752
Facts & features
Interior
Bedrooms & bathrooms
- Bedrooms: 3
- Bathrooms: 2
- Full bathrooms: 1
- 3/4 bathrooms: 1
Rooms
- Room types: Bath - Master, Dining - Kitchen/Combo, Master - Main Level, Walk-In Closet, Master Bedroom, Pantry, Counters - Granite/Quartz, Laundry
Bedroom 1
- Level: Main
Bedroom 2
- Level: Main
Bedroom 3
- Level: Main
Dining room
- Level: Main
Kitchen
- Level: Main
Living room
- Level: Main
Utility room
- Level: Main
Heating
- Electric, Heat Pump, Wood, Wood Stove
Cooling
- Heat Pump, Electric
Appliances
- Included: Dishwasher, Disposal, Range/Oven, Refrigerator, Water Softener, Water Heater
Features
- Vaulted Ceiling(s), Drapes/Blinds, Storage, Ceiling Fan(s), Utility Sink
- Flooring: Laminate, Tile
- Windows: Double Pane Windows, Vinyl Windows
- Basement: No Basement
- Fireplace features: One, FP - Wood
Interior area
- Total structure area: 1,292
- Total interior livable area: 1,292 sqft
Property
Parking
- Parking features: Detached, Finished, Off Street, RV Carport, RV Access/Parking
- Has carport: Yes
Features
- Levels: One
- Stories: 1
- Patio & porch: Deck, Porch
- Exterior features: Shed(s), Workshop, Storage, Corral/Arena, Fenced, Livestock Run In, Dog Run, Water Feature, Irrigation System, Chicken Coop
Lot
- Size: 22.84 Acres
- Features: Animals Allowed, Located in County, See Remarks, Cul de Sac
Details
- Parcel number: 109963000001000
- Zoning: Agriculture
Construction
Type & style
- Home type: MobileManufactured
- Property subtype: Manufactured Home
Materials
- Wood Siding
- Foundation: Concrete, Crawl Space
- Roof: Metal
Condition
- New construction: No
- Year built: 1979
Utilities & green energy
- Sewer: Septic
- Water: Shared Well
- Utilities for property: Appliances-Electric, Electricity Connected
Community & HOA
Community
- Subdivision: Benton City
Location
- Region: Benton City
Financial & listing details
- Price per square foot: $735/sqft
- Annual tax amount: $1,985
- Date on market: 9/15/2026
- Cumulative days on market: 151 days
- Listing terms: Cash,Conventional
- Inclusions: Fencing; arena; corrals; barn; shop
Estimated market value
$897,300
$852,000 - $942,000
Not available
Price history
| Date | Event | Price |
|---|---|---|
| 9/15/2026 | Pending sale | $949,900$735/sqft |
Source:  PACMLS as distributed by MLS GRID #291752 Report a problem PACMLS as distributed by MLS GRID #291752 Report a problem | ||
| 9/1/2026 | Listing removed | $949,900$735/sqft |
Source: PACMLS as distributed by MLS GRID #291752 Report a problem | ||
| 6/23/2026 | Price change | $949,900-3.6%$735/sqft |
Source: PACMLS as distributed by MLS GRID #291752 Report a problem | ||
| 4/2/2026 | Listed for sale | $985,000-1.4%$762/sqft |
Source: PACMLS as distributed by MLS GRID #291752 Report a problem | ||
| 9/15/2025 | Listing removed | $999,000$773/sqft |
Source: PACMLS as distributed by MLS GRID #284978 Report a problem | ||
| 6/13/2025 | Listed for sale | $999,000$773/sqft |
Source: PACMLS as distributed by MLS GRID #284978 Report a problem | ||
Public tax history
Tax history is unavailable.
Monthly payment
Climate risks
Neighborhood: 99320
- $770,700-- bd-- ba1.2k sqft35803 Rayhill Rd, Benton City, WA 99320Off Market
- $782,8003 bd1 ba1.3k sqft36008 Rayhill Rd, Benton City, WA 99320Off Market
- $350,0003 bd2 ba1.2k sqft35206 Rayhill Rd, Benton City, WA 99320Sold
- $680,5002 bd1 ba1k sqft34108 W Old Inland Empire Hwy, Benton City, WA 99320Off Market
Similar homes
- $699,0003 bd2 ba1.6k sqft1011 Babs Ave, Benton City, WA 99320For Sale
 MLS ID #294608, Travis Davis, Coldwell Banker Tomlinson. PACMLS as distributed by MLS GRID
 - $735,0003 bd2 ba1.8k sqft38205 N 114th Pr NW, Benton City, WA 99320For Sale
 MLS ID #295120, Kim Harty, Windermere Group One/Tri-Cities. PACMLS as distributed by MLS GRID
 - $824,9003 bd2 ba1.5k sqft55702 N 370th Pr NE, Benton City, WA 99320For Sale
 MLS ID #293683, Astra Urlacher, Berkshire Hathaway Hm Serv Central WA Real Estate. PACMLS as distributed by MLS GRID
 - $480,0003 bd2 ba1.7k sqft3905 S Goose Gap Rd, Benton City, WA 99320For Sale
 MLS ID #296237, Chad G Markel, Markel Properties. PACMLS as distributed by MLS GRID
 - $585,0003 bd2 ba1.8k sqft509 W Wagon Wheel Pr NW, Benton City, WA 99320For SaleMLS ID #294061, Maricruz Zaragoza, Imagine Realty ERA Powered. PACMLS as distributed by MLS GRID
- $479,9993 bd2 ba1.5k sqft86503 W Old Inland Empire Hwy, Prosser, WA 99350For SaleMLS ID #295013, Alex Burden, Kenmore Team. PACMLS as distributed by MLS GRID
- $740,0003 bd2 ba1.7k sqft1383 Puterbaugh Rd, Grandview, WA 98930For SaleMLS ID #289940, Jorge Alvarez, EXP Realty, LLC Tri Cities. PACMLS as distributed by MLS GRID
- $565,0003 bd2 ba1.6k sqft6608 E Pendleton Rd, Benton City, WA 99320New ConstructionMLS ID #293231, Crystal Dodge, Simplihom. PACMLS as distributed by MLS GRID
- $579,9003 bd2 ba1.7k sqft113306 W King Tull Rd, Prosser, WA 99350For SaleMLS ID #295981, Maria Osorio, Webb's Realty & Associates, LLC. PACMLS as distributed by MLS GRID
- $569,0003 bd2 ba1.8k sqft112503 W King Tull Rd, Prosser, WA 99350For SaleMLS ID #291723, Travis Davis, Coldwell Banker Tomlinson. PACMLS as distributed by MLS GRID
- $575,0003 bd2 ba1.9k sqft99502 N Lenore Ln, West Richland, WA 99353For SaleMLS ID #296280, Cailyn Taylor, Century 21-Tri-Cities. PACMLS as distributed by MLS GRID
- $599,9993 bd2 ba1.8k sqft1170 Lower County Line Rd, Prosser, WA 99350For SaleMLS ID #293475, Scott Webb, Webb's Realty & Associates, LLC. PACMLS as distributed by MLS GRID
- $750,0003 bd2 ba1.7k sqft2205 Road 72, Pasco, WA 99301For SaleMLS ID #292162, April R Connors, Windermere Group One/Tri-Cities. PACMLS as distributed by MLS GRID
- $574,9004 bd2 ba1.9k sqft340 S Nunn Rd, Prosser, WA 99350For SaleMLS ID #293975, Jeff Graff, Century 21-Tri-Cities. PACMLS as distributed by MLS GRID
- $475,0003 bd2 ba1.6k sqft2017 Sheridan Pl, Richland, WA 99352For SaleMLS ID #296403, Chad G Markel, Markel Properties. PACMLS as distributed by MLS GRID
- $640,0003 bd2 ba1.4k sqft166214 W Johnson Rd, Prosser, WA 99350For SaleMLS ID #285229, Bruce Schaaf, ERA Skyview Realty. PACMLS as distributed by MLS GRID
- $549,9003 bd2 ba1.8k sqft173403 W Byron Rd, Prosser, WA 99350For SaleMLS ID #295611, Travis Davis, Coldwell Banker Tomlinson. PACMLS as distributed by MLS GRID
